
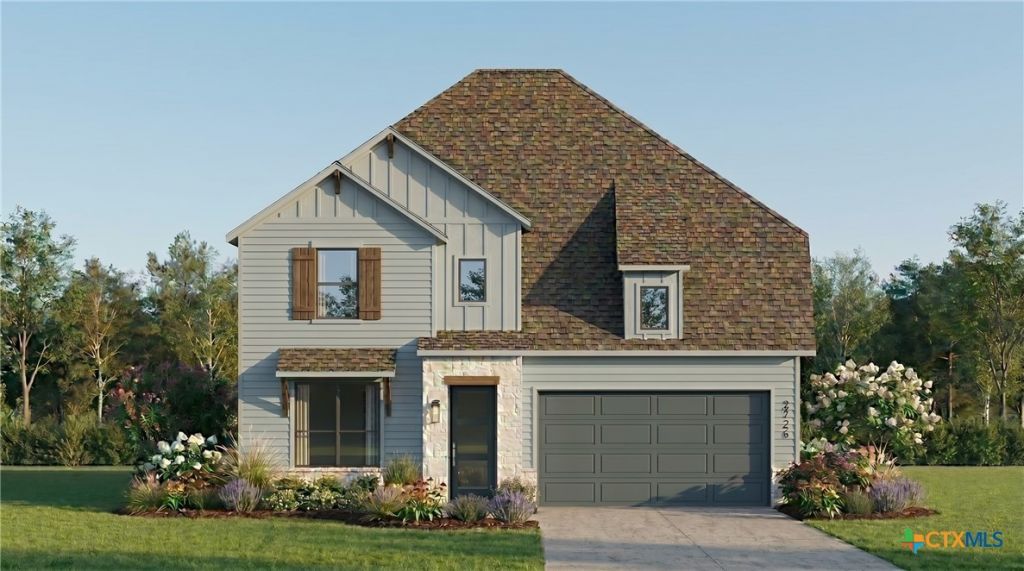
BEDS4
BATHS3 full 1 partial
SQUARE FEET2,794
MLS#619507
STATUS(Bank Owned) - Pending
PROPERTY TYPEResidential - Single Family
SUBDIVISIONEaston Park
SCHOOLDel Valle ISD
Property Description
The Rodin - Model Home Floor Plan!
Property Features
Property Type: Residential - Single Family
Cooling: 1 Unit
Garage: 3
Home Style: Traditional
Lot Size: 0.18 Acres
Roof Type: Composition, Shingle
Stories: 2.0
Year Built: 2026
Amenities
Ceiling Fan(s)
Double Vanity
Multiple Living Areas
Open Floorplan
Pantry
Pull Down Attic Stairs
Storage
Smart Home
Soaking Tub
Smart Thermostat
Vaulted Ceiling(s)
Wired for Data
Walk-In Closet(s)
Other
See Remarks
None
Feature Descriptions
Appliances: Dishwasher, Gas Cooktop, Disposal, Microwave, Other, See Remarks
Body of Water: None
Community Features: Barbecue, Dog Park, Community Pool
Exterior: HardiPlank Type, Radiant Barrier, Stone Veneer
Fencing: Back Yard
Fireplace: Family Room, Gas
Flooring: Carpet, Tile, Wood
HOA Fee: 900/ Semi-Annually
Laundry: Laundry in Utility Room, Laundry Room
Lot Dimensions: 65x120
Parcel#: No
Pool: Community, Outdoor Pool
Sewer: Public Sewer
Utilities: Electricity Available, Fiber Optic Available
Water: Public
Room Sizes
Bedroom 4: 11.00 X 11.00 Level - Upper
Bedroom 3: 12.00 X 11.00 Level - Upper
Bedroom 2: 11.00 X 11.00 Level - Main
Media Room: 14.00 X 10.00 Level - Upper
Office: 13.00 X 10.00 Level - Main
Dining Room: 14.00 X 10.00 Level - Main
Family Room: 14.00 X 14.00 Level - Main
Kitchen: 15.00 X 9.00 Level - Main
Primary Bathroom: 13.00 X 9.00 Level - Main
Primary Bedroom: 13.00 X 14.00 Level - Main
Local Schools
High School: Del Valle School
Middle School: John P. Ojeda Middle School
Elementary School: Newton Collins
School District: Del Valle ISD
Listed By / Shown By
Listed By
Agency Name: Highland Homes Realty
Agency Phone: 888-524-3182
Shown By
Agency Title: Kelly, Realtors
Agency Phone: (254) 741-1500
Agency Email: info@kellyrealtors.com
Agency Text: (254) 717-6447

Estimate Your Payment
Estimated Payment
$ 1,830.10 per month $1,618.05 Principal & Interest $0.00 Property Tax (data not provided by mls) $212.05 Homeowner's Insurance
8920 Golden Lion Drive | MLS# 619507
This single family home located at 8920 Golden Lion Drive , Austin, TX 78744 is currently listed for sale with an asking price of $727,027. This property was built in 2026 and has 4 bedrooms and 3 full and 1 partial baths with 2794 sq. ft. Golden Lion Drive is located in the Easton Park subdivision within the Del Valle ISD school district. Search Easton Park real estate on www.kellyrealtors.com today.