
BEDS3
BATHS2 full 1 partial
SQUARE FEET2,188
MLS#1991823
STATUSActive
PROPERTY TYPEResidential - Single Family
SUBDIVISIONMIRAMAR UNIT 1
SCHOOLJudson
Property Description
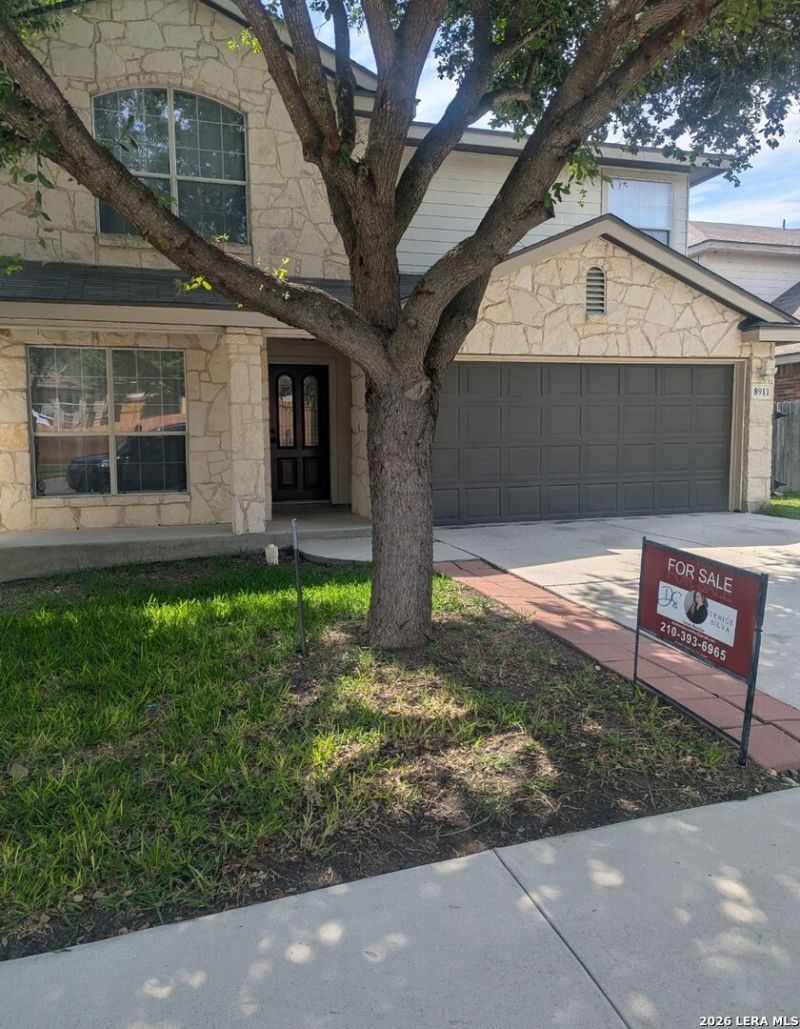
Welcome home to this beautifully maintained, move-in ready two-story offering the perfect blend of space, comfort, and convenience - featuring 3 spacious bedrooms, 2.5 bathrooms, a versatile main-floor study that can serve as a media room, home office, or potential 4th bedroom, and an upstairs family/game room. The open-concept floor plan creates an inviting flow from the kitchen, with stainless steel appliances and abundant cabinet space, into the living and dining areas, while all bedrooms are upstairs including a generously sized primary suite with a walk-in closet. New roof installed in 2023. Miramar HOA has walking trail, covered picnic area, BBQ pits and several playgrounds. Located in Northeast ISD and just minutes from Randolph AFB, Loop 1604, IH-10, shopping, dining, and entertainment, this home combines affordability, flexibility, and prime location - dont miss your opportunity to own it.
Property Features
Property Type: Residential - Single Family
Cooling: One Central
Fuel Type: Electric
Heating: Central
Home Style: Two Story
Lot Size: 0.15 Acres
Roof Type: Composition
Stories: 2.0
Taxes: $5,742
Year Built: 2008
Feature Descriptions
Builder Name: Unknown
Days on Site: 34
Energy Efficient: Programmable Thermostat, Ceiling Fans
Exterior: Stone/Rock, Siding
Flooring: Carpeting, Ceramic Tile, Laminate
Foundation: Slab
Hoa Fee: 62.5/Quarterly
HOA Mandatory: Yes
HOA Name: MIRAMAR HOA
Improvements: Street Paved, Curbs, Sidewalks, Asphalt
Inclusions: Ceiling Fans, Washer Connection, Dryer Connection, Microwave Oven, Stove/Range, Disposal, Dishwasher, Ice Maker Connection, Smoke Alarm, Pre-Wired for Security, Garage Door Opener, Smooth Cooktop, Double Ovens
Interior: Two Living Area, Eat-In Kitchen, Two Eating Areas, Walk-In Pantry, Study/Library, Loft, Utility Room Inside, All Bedrooms Upstairs, Open Floor Plan, Laundry Main Level, Laundry Room, Walk in Closets
Multiple HOA: No
Neighborhood Amenities: Park/Playground
Parking: Two Car Garage, Attached
Pool/Spa: None
Tax By Multiple Counties: No
Type: Single Family Detached
Water/Sewer: Water System, Sewer System
Windows: All Remain
Room Sizes
Bedroom 2: 13 X 10
Bedroom 3: 12 X 13
Kitchen: 10 X 13
Dining Room: 8 X 13
Living Room: 15 X 18
Family Room: 24 X 13
Study/Office: 10 X 12
Bathroom 2: 5 X 6
Bathroom 2: 9 X 5
Laundry: 12 X 6
Local Schools
High School: Judson
Middle School: Kitty Hawk
Elementary School: Coronado Village
School District: Judson
Listed By / Shown By
Listed By
Agency Name: 1st Choice West
Agency Phone: (210) 310-3148
Shown By
Agency Title: Kelly, Realtors
Agency Phone: (254) 741-1500
Agency Email: info@kellyrealtors.com
Agency Text: (254) 717-6447

Estimate Your Payment
Estimated Payment
$ 1,195.91 per month $634.29 Principal & Interest $478.50 Property Tax $83.13 Homeowner's Insurance
8911 Anderson Chase | MLS# 1991823
This single family home located at 8911 Anderson Chase, Converse, TX 78109 is currently listed for sale with an asking price of $285,000. This property was built in 2008 and has 3 bedrooms and 2 full and 1 partial baths with 2188 sq. ft. Anderson Chase is located in the MIRAMAR UNIT 1 subdivision within the Judson school district. Search MIRAMAR UNIT 1 real estate on www.kellyrealtors.com today.