
BEDS3
BATHS2 full 1 partial
SQUARE FEET2,184
MLS#1971016
STATUSActive
PROPERTY TYPERental - Single Family
SUBDIVISIONNOTTING HILL
SCHOOLEast Central ISD
Property Description
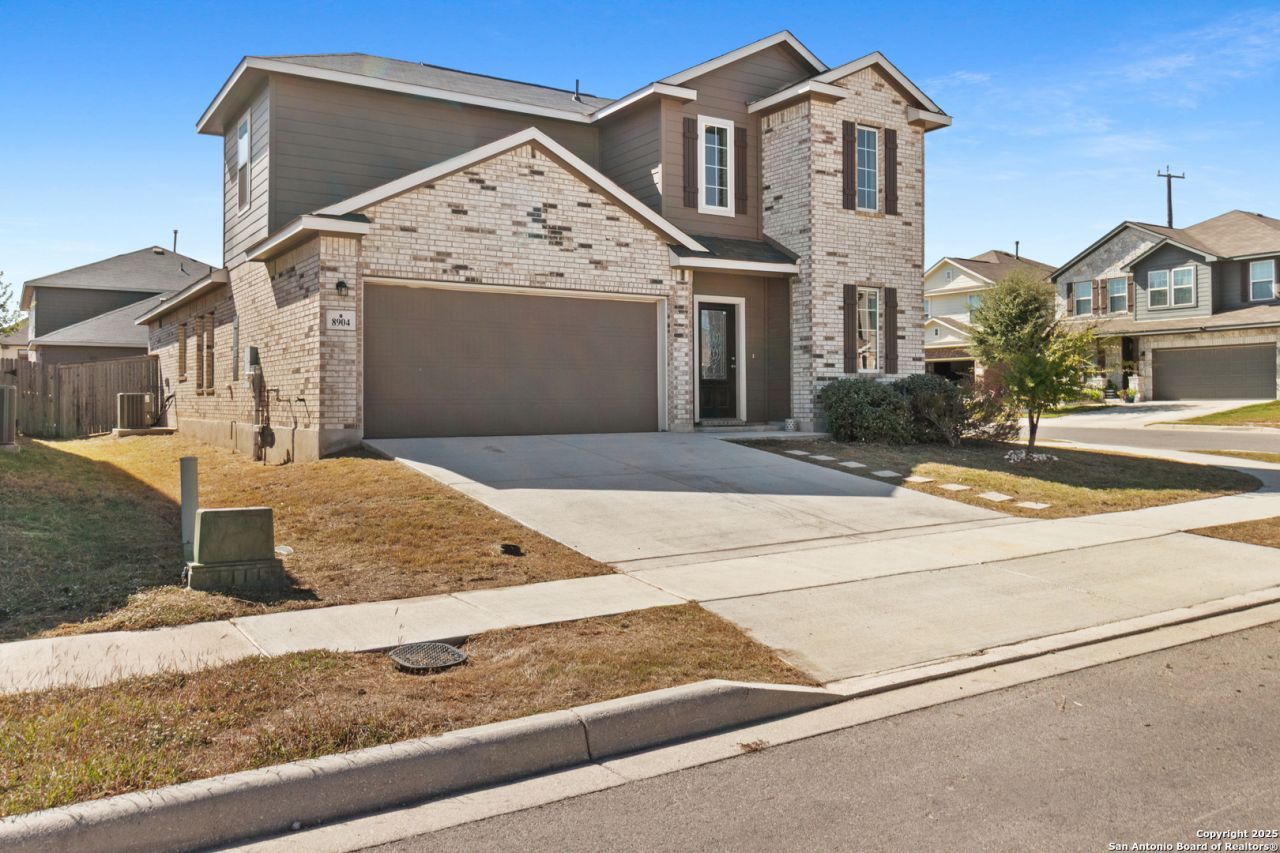
It is located near Randolph & Fort Sam Houston Joint Base and near major highways. Beautiful open-concept floor plan that creates a warm and inviting atmosphere, seamlessly connecting the living area and kitchen, perfect for everyday living and entertaining. The Gourmet kitchen has granite countertops and gas stove. Primary suite is downstairs, primary bath features a separate shower and tub and walk in closet. Upstairs, youll find a versatile loft that can serve as a second living area, home office, playroom, or game room. All bedrooms feature walk-in closets, providing plenty of storage throughout the home. Step outside to enjoy the gorgeous backyard complete with a covered patio, ideal for relaxing evenings, weekend barbecues, or gathering with family and friends. This home has been beautifully maintained, is move-in ready, and truly a must-see!
Property Features
Property Type: Rental - Single Family
Cooling: One Central
Fuel Type: Electric
Heating: Central
Home Style: Two Story
Lot Size: 0.14 Acres
Roof Type: Composition
Year Built: 2021
Feature Descriptions
Builder Name: Castlerock Community
Days on Site: 116
Exterior: Brick, Siding
Foundation: Slab
Inclusions: Washer Connection, Dryer Connection, Microwave Oven, Stove/Range, Disposal, Dishwasher, Smoke Alarm, Electric Water Heater, City Garbage service
Interior: One Living Area, Liv/Din Combo, Separate Dining Room, Two Eating Areas, Island Kitchen, Breakfast Bar, Walk-In Pantry, Loft, Laundry Main Level, Laundry Room, Walk in Closets, Attic - Access only
Lot: Corner
Miscellaneous: Owner-Manager
Neighborhood Amenities: Pool, Jogging Trail, Playground, Other
Parking: Two Car Garage
Pool/Spa: None
Supplier - Electric: CPS Energy
Supplier - Garbage: Waste Manage
Supplier - Gas: CPS Energy
Supplier - Water: SAWS
Type: Single Family Detached
Water/Sewer: City
Windows: All Remain
Room Sizes
Bedroom 2: 11 X 10
Bedroom 3: 11 X 12
Kitchen: 12 X 13
Dining Room: 11 X 11
Living Room: 18 X 15
Loft: 15 X 12
Local Schools
High School: East Central
Middle School: Heritage
Elementary School: John Glenn Jr.
School District: East Central ISD
Listed By / Shown By
Listed By
Agency Name: AXIS Brokerage
Agency Phone: (210) 310-3148
Shown By
Agency Title: Kelly, Realtors
Agency Phone: (254) 741-1500
Agency Email: info@kellyrealtors.com
Agency Text: (254) 717-6447

8904 Portobello Way | MLS# 1971016
This property located at 8904 Portobello Way, Converse, TX 78109 is currently listed for rent with an asking price of $1,800 / Monthly. Portobello Way is located within the East Central ISD school district. Search Converse real estate on www.kellyrealtors.com today.