
BEDS2
BATHS1 full
SQUARE FEET1,600
MLS#2006583
STATUSActive
PROPERTY TYPERental - Multiple
SUBDIVISIONMISTY OAKS
SCHOOLNorthside
Property Description
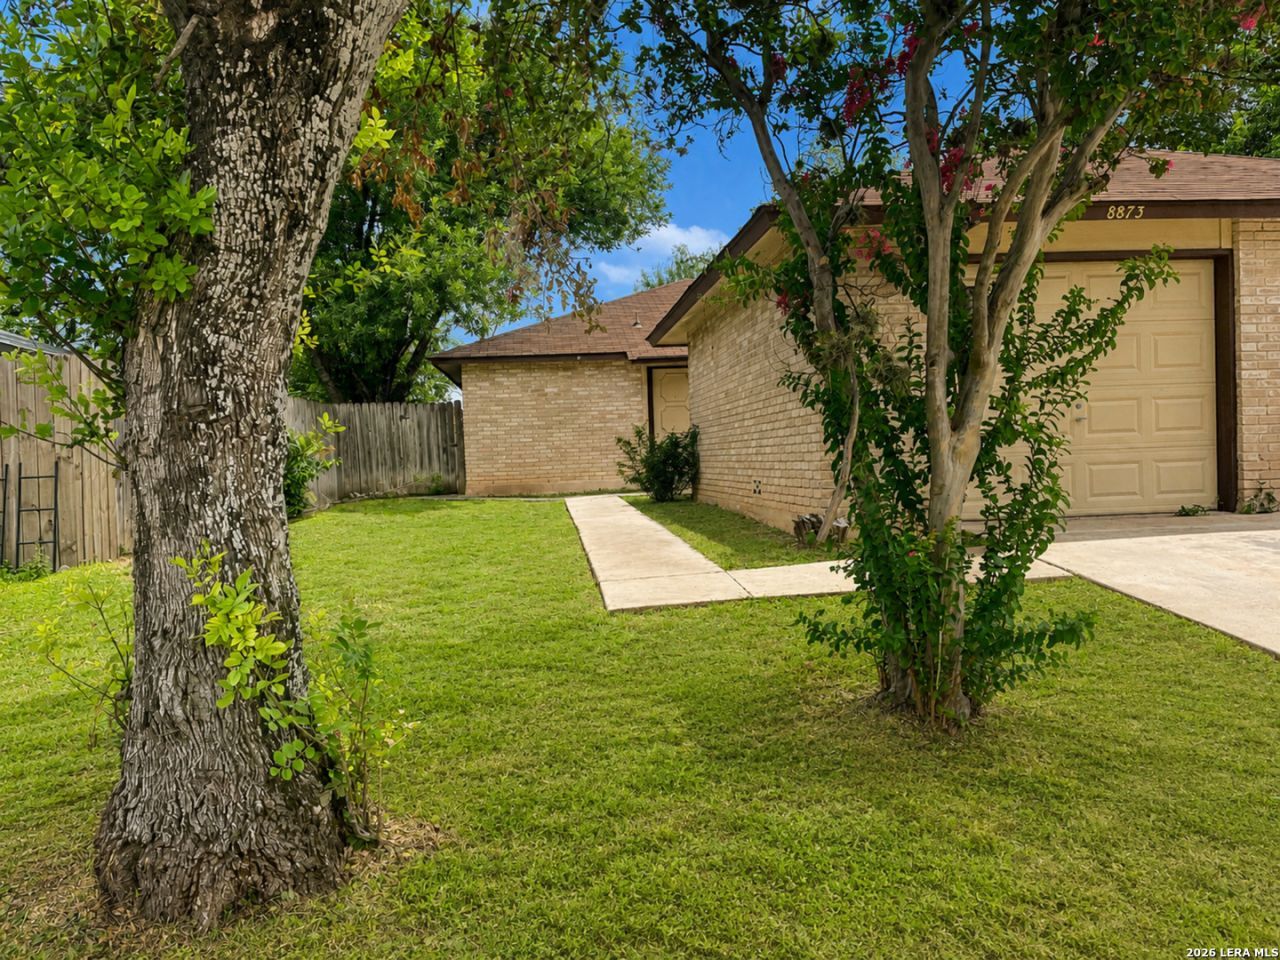
Enjoy comfortable living in this well maintained 1-story duplex located in the desirable Misty Oaks community on the Northwest side of San Antonio. This 2-bedroom, 1-bath home offers approximately 800 square feet with a bright and functional layout perfect for everyday living. New flooring adds a fresh, modern touch throughout the home. The kitchen comes equipped with a stove and refrigerator and offers ample cabinet space for added convenience. An attached 1-car garage provides secure parking and extra storage. Conveniently located near Timberwilde Elementary School, Connally Middle School, and Warren High School in Northside ISD. Great location near shopping, dining, parks, Loop 1604, Highway 151, and major employers. Schedule your showing today and submit your application before this home is leased. Tenant pays an additional $30 per month to Hendricks Property Management for water. Hendricks pays the monthly water bill for the duplex. Online App fee $75, 18 and over. App/fees are due at the time of application. We do not accept paper applications. Pet fee/mo, per pet starting at $25 (subject to restrictions & approval). No cats. Small dogs ok with owner approval. $85 lease admin fee after approval. Tenant Liability Ins. Required. Mandatory Resident Benefit Package at $48.95/mo. Rental Policies & Procedures attached.
Property Features
Property Type: Rental - Multiple
Cooling: One Central
Fuel Type: Electric
Heating: Central
Home Style: One Story
Lot Size: 0.16 Acres
Roof Type: Composition
Year Built: 1982
Feature Descriptions
Builder Name: unknown
Days on Site: 28
Exterior: Brick
Foundation: Slab
Inclusions: Ceiling Fans, Chandelier, Washer Connection, Dryer Connection, Stove/Range, Refrigerator, Disposal, Vent Fan
Interior: Liv/Din Combo, Utility Room Inside
Miscellaneous: Broker-Manager
Neighborhood Amenities: None
Parking: One Car Garage
Pool/Spa: None
Supplier - Electric: CPS
Supplier - Garbage: CITY
Supplier - Sewer: SAWS
Supplier - Water: SAWS
Type: Duplex
Water/Sewer: City
Windows: Some Remain
Room Sizes
Bedroom 2: 11 X 10
Kitchen: 9 X 9
Dining Room: 11 X 8
Living Room: 16 X 13
Local Schools
High School: Call District
Middle School: Call District
Elementary School: Call District
School District: Northside
Listed By / Shown By
Listed By
Agency Name: Hendricks Property Management
Agency Phone: (210) 344-3463
Shown By
Agency Title: Kelly, Realtors
Agency Phone: (254) 741-1500
Agency Email: info@kellyrealtors.com
Agency Text: (254) 717-6447

8873 Meadow Trace St | MLS# 2006583
This property located at 8873 Meadow Trace St, San Antonio, TX 78250 is currently listed for rent with an asking price of $1,100 / Monthly. Meadow Trace St is located within the Northside school district. Search San Antonio real estate on www.kellyrealtors.com today.