
BEDS3
BATHS2 full 1 partial
SQUARE FEET2,144
MLS#1994833
STATUSPrice Change
PROPERTY TYPEResidential - Single Family
SUBDIVISIONNEW TERRITORIES
SCHOOLNorthside
Property Description
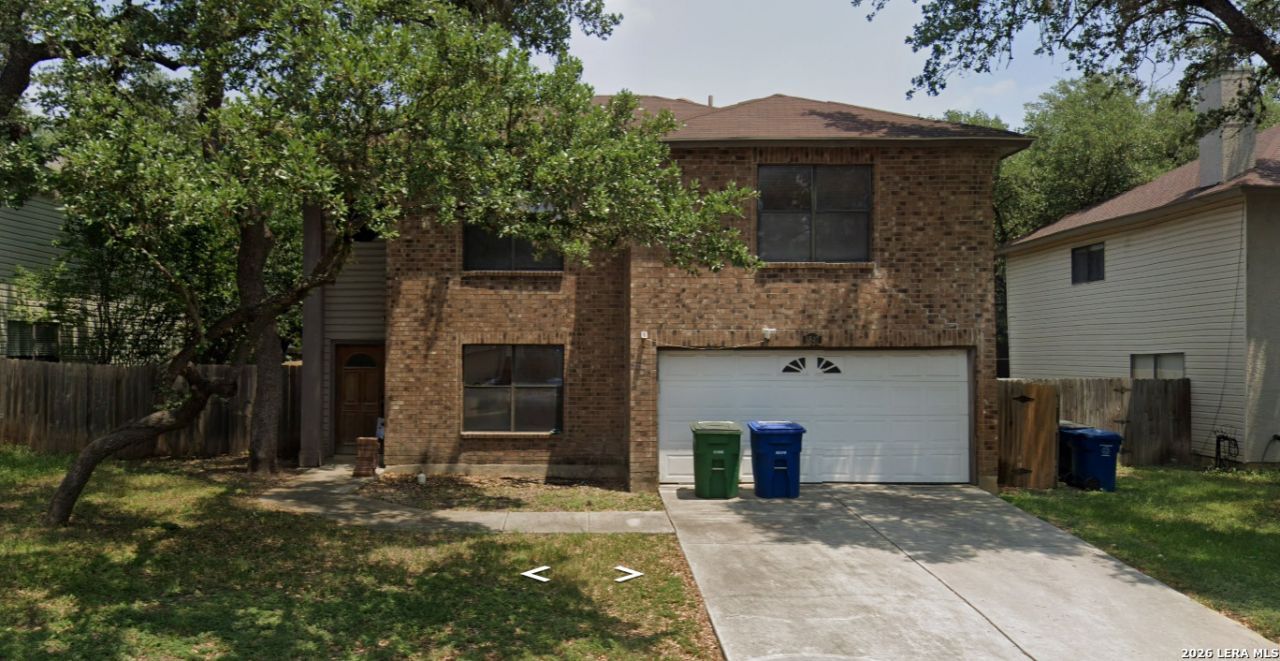
Spacious 3 bedroom, 2.5 bathroom home featuring a versatile extra game room and 2,144 sqft of living space on a 0.15-acre lot. The highly functional layout showcases an open-concept design with a large kitchen and breakfast bar that connects directly to the bright dining and living areas. Sizable bedrooms offer ample storage, including a generous walk-in closet, alongside a dedicated indoor laundry room. Stand out from the competition with significant energy savings from the propertys solar panels. The exterior features an attached 1.5-car garage with an electric opener and direct home access, plus a vented attic for additional storage. Enjoy a private, fully fenced backyard equipped with mature shade trees and a 10-foot deck perfect for outdoor grilling. Conveniently located in San Antonio with easy access to daily amenities.
Property Features
Property Type: Residential - Single Family
Cooling: One Central
Fenced: Yes
Fuel Type: Electric
Heating: Central
Home Style: Two Story, Traditional
Lot Size: 0.15 Acres
Roof Type: Composition
Stories: 2.0
Taxes: $5,321
Year Built: 1996
Feature Descriptions
Builder Name: Unknown
Days on Site: 30
Exterior: Brick
Exterior: Patio Slab, Privacy Fence, Has Gutters, Mature Trees
Flooring: Carpeting, Ceramic Tile
Foundation: Slab
HOA Mandatory: No
Inclusions: Ceiling Fans, Washer Connection, Dryer Connection, Disposal, Dishwasher, Security System (Owned), Whole House Fan
Interior: One Living Area, Separate Dining Room, Eat-In Kitchen, Breakfast Bar, All Bedrooms Upstairs, Walk in Closets
Neighborhood Amenities: None
Parking: Two Car Garage
Pool/Spa: None
Security: yes
Tax By Multiple Counties: No
Type: Single Family Detached
Water/Sewer: City
Windows: Some Remain
Room Sizes
Bedroom 2: 10 X 10
Bedroom 3: 10 X 10
Kitchen: 10 X 11
Living Room: 10 X 11
Local Schools
High School: O'Connor
Middle School: Stevenson
Elementary School: Brauchle
School District: Northside
Listed By / Shown By
Listed By
Agency Name: Joseph Walter Realty, LLC
Agency Phone: (888) 227-1009
Shown By
Agency Title: Kelly, Realtors
Agency Phone: (254) 741-1500
Agency Email: info@kellyrealtors.com
Agency Text: (254) 717-6447

Estimate Your Payment
Estimated Payment
$ 1,071.47 per month $555.28 Principal & Interest $443.42 Property Tax $72.77 Homeowner's Insurance
8847 Teaberry Dr | MLS# 1994833
This single family home located at 8847 Teaberry Dr, San Antonio, TX 78250 is currently listed for sale with an asking price of $249,500. This property was built in 1996 and has 3 bedrooms and 2 full and 1 partial baths with 2144 sq. ft. Teaberry Dr is located in the NEW TERRITORIES subdivision within the Northside school district. Search NEW TERRITORIES real estate on www.kellyrealtors.com today.