
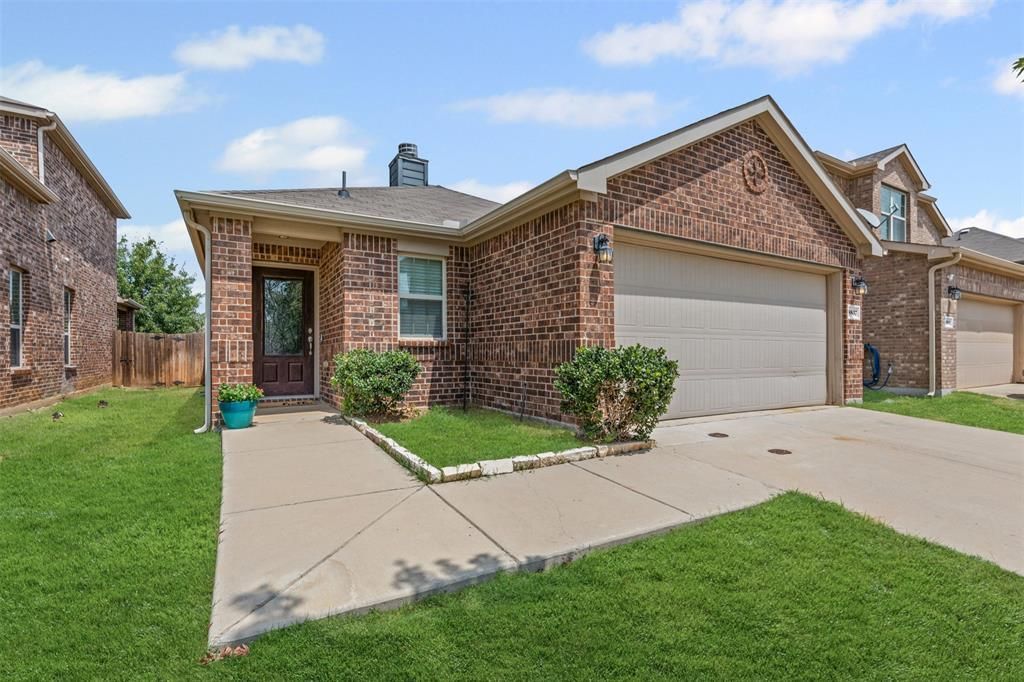
BEDS3
BATHS2 full
SQUARE FEET1,416
MLS#21048050
STATUSActive
PROPERTY TYPEResidential - Single Family
SUBDIVISIONCross Oak Ranch Ph 3 Tr
SCHOOLDenton ISD
Property Description
Charming Cross Oak Ranch Retreat! Welcome to this lovely 3-bedroom, 2-bathroom home in the desirable Cross Oak Ranch community. Designed for both comfort and functionality, the open-concept layout connects the living, dining, and kitchen areas seamlessly. A wood-burning fireplace adds warmth and charm, while the kitchen features modern appliances, a walk-in pantry, and abundant cabinet space. The primary suite is a true retreat with a spacious walk-in closet and en-suite bathroom offering dual sinks, a soaking tub, and separate shower. Two additional bedrooms provide versatility for guests, a home office, or hobbies. Step outside to your backyard oasis, complete with an extended covered patio—perfect for morning coffee, summer barbecues, or evenings under the stars. Cross Oak Ranch offers exceptional amenities, including community pools, ponds, basketball courts, playgrounds, and walking trails, making it a wonderful place to call home. Conveniently located near Lake Lewisville, abundant shopping, and dining, this property balances peaceful living with everyday convenience. Schedule your showing today and discover all this home has to offer!
Property Features
Property Type: Residential - Single Family
Cooling: Ceiling Fan(s), Central Air, Electric
Fireplaces: 1
Garage: 2 car attached
Heating: Central, Electric, Fireplace(s)
Home Style: Traditional
Lot Size: 0.11 Acres
Roof Type: Composition
Year Built: 2016
Amenities
Cable TV Available
Double Vanity
Eat-in Kitchen
High Speed Internet Available
Open Floorplan
Pantry
Walk-In Closet(s)
Feature Descriptions
Appliances: Dishwasher, Disposal, Electric Cooktop, Electric Oven, Electric Water Heater, Microwave
Community Features: Community Dock, Community Pool, Curbs, Fishing, Park, Playground, Pool, Sidewalks
Days on Site: 397
Exclusions: All personal property.
Exterior: Brick, Wood
Fencing: Back Yard, Fenced, Wood
Fireplace: Wood Burning
Flooring: Carpet, Tile
HOA Fee: 258/ Semi-Annual
Laundry: Electric Dryer Hookup, Utility Room, Full Size W/D Area
Lot: Interior Lot, Sprinkler System, Subdivision
Parcel#: R667897
Parking: Concrete, Driveway, Garage, Garage Door Opener, Garage Faces Front, Inside Entrance, Kitchen Level, Lighted
Parking Notes: Concrete, Driveway, Garage, Garage Door Opener, Garage
Patio/Porch: Covered, Front Porch, Patio
Swimming Pool: Yes
Utilities: Asphalt, Cable Available, City Sewer, Community Mailbox, Concrete, Curbs, Electricity Connected, Individual Water Meter, Sidewalk
Local Schools
Elementary School: Cross Oaks
School District: Denton ISD
Listed By / Shown By
Listed By
Agency Name: Briggs Freeman Sotheby's Int'l
Agency Contact: 972-202-5900
Agent Name: Jenna Hyde-Jones
Shown By
Agency Title: Kelly, Realtors
Agency Phone: (254) 741-1500
Agency Email: info@kellyrealtors.com
Agency Text: (254) 717-6447

Estimate Your Payment
Estimated Payment
$ 727.48 per month $643.19 Principal & Interest $0.00 Property Tax (data not provided by mls) $84.29 Homeowner's Insurance
8837 Tenderfoot Lane | MLS# 21048050
This single family home located at 8837 Tenderfoot Lane, Aubrey, TX 76227 is currently listed for sale with an asking price of $289,000. This property was built in 2016 and has 3 bedrooms and 2 full baths with 1416 sq. ft. Tenderfoot Lane is located in the Cross Oak Ranch Ph 3 Tr subdivision within the Denton ISD school district. Search Cross Oak Ranch Ph 3 Tr real estate on www.kellyrealtors.com today.