
BEDS5
BATHS3 full 1 partial
SQUARE FEET3,870
MLS#1995951
STATUSActive
PROPERTY TYPERental - Single Family
SUBDIVISIONNAPA OAKS
SCHOOLBoerne
Property Description
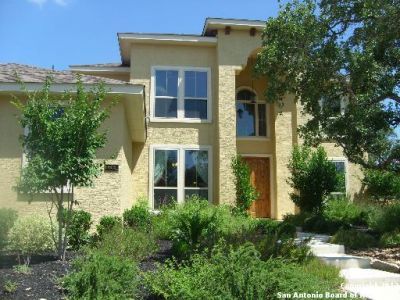
Awesome 2 Story Plan in Napa Oaks, Builders Model Home. Outstanding features include; Spiral Staircase, granite tops, SS Appliances, Gas Cook-top, 42" upper cabinets. Covered Patio, full Landscaped yard, Full Sprinkler system. This 5BR, 3.5 bath home is Beautiful with all the Builder Upgrades. Pool and Rec Ctr nearby, Boerne Schools, Easy access to IH-10, The Rim, Shopping, etc. Approx 3801 SF,3 car Garage. *Also, Available for Sale See MLS
Property Features
Property Type: Rental - Single Family
Cooling: Zoned
Fuel Type: Natural Gas
Heating: Central
Home Style: Two Story, Mediterranean
Lot Size: 0.21 Acres
Roof Type: Heavy Composition
Year Built: 2009
Feature Descriptions
Builder Name: Holloway
Days on Site: 27
Exterior: 4 Sides Masonry, Stucco
Exterior: Patio Slab, Covered Patio, Sprinkler System, Double Pane Windows, Mature Trees
Fireplace: Family Room
Foundation: Slab
Inclusions: Ceiling Fans, Chandelier, Washer Connection, Dryer Connection, Cook Top, Built-In Oven, Self-Cleaning Oven, Microwave Oven, Disposal, Dishwasher, Ice Maker Connection, Vent Fan, Smoke Alarm, Security System (Owned), Gas Water Heater, Garage Door Opener, In Wall Pest Cont
Interior: Two Living Area, Separate Dining Room, Eat-In Kitchen, Two Eating Areas, Island Kitchen, Breakfast Bar, Walk-In Pantry, Study/Library, Game Room, Utility Room Inside,1st Floor Lvl/No Steps, High Ceilings, Open Floor Plan, Cable TV Available, High Speed Internet
Lot: Corner
Lot Dimensions: 75X120
Miscellaneous: Owner-Manager
Neighborhood Amenities: Pool
Parking: Three Car Garage, Attached, Side Entry
Pool/Spa: None
Security: yes
Supplier - Electric: CPS
Supplier - Garbage: Private
Supplier - Gas: Grey Forest
Supplier - Sewer: SAWS
Supplier - Water: SAWS
Type: Single Family Detached
Water/Sewer: Water System, Sewer System
Windows: Some Remain
Room Sizes
Bedroom 2: 11 X 16
Bedroom 3: 13 X 16
Bedroom 4: 12 X 14
Bedroom 5: 12 X 14
Kitchen: 14 X 16
Breakfast Room: 10 X 12
Dining Room: 12 X 13
Living Room: 11 X 16
Family Room: 15 X 18
Utility Room: 9 X 9
Study/Office: 12 X 12
E X try: 7 X 12
Game Room: 15 X 18
Local Schools
High School: Champion
Middle School: Boerne Middle S
Elementary School: Fair Oaks Ranch
School District: Boerne
Listed By / Shown By
Listed By
Agency Name: Mangus Realty Group
Agency Phone: (830) 331-1028
Shown By
Agency Title: Kelly, Realtors
Agency Phone: (254) 741-1500
Agency Email: info@kellyrealtors.com
Agency Text: (254) 717-6447

8835 Napa Landing | MLS# 1995951
This property located at 8835 Napa Landing, Boerne, TX 78015 is currently listed for rent with an asking price of $3,300 / Monthly. Napa Landing is located within the Boerne school district. Search Boerne real estate on www.kellyrealtors.com today.