
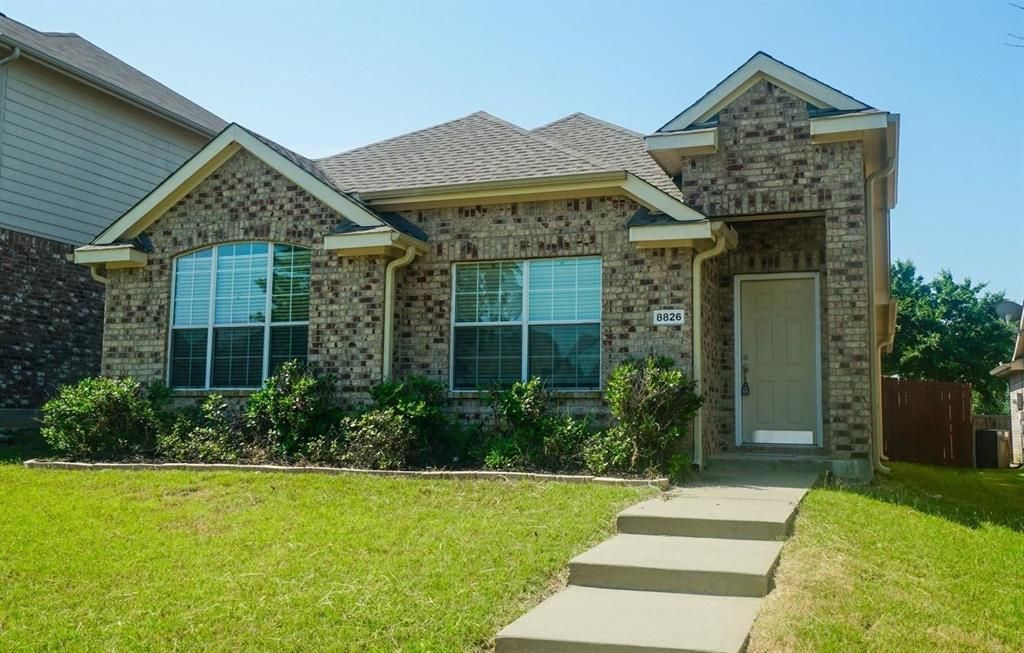
BEDS3
BATHS2 full
SQUARE FEET1,207
MLS#21321580
STATUSPending
PROPERTY TYPERental - Single Family
SUBDIVISIONCross Oak Ranch Ph 2 Tr 3
SCHOOLDenton ISD
Property Description
Nice One-story, 3-bedroom, 2-bathroom home in Cross Oak Ranch community. Open concept in kitchen and living room area. Great floor plan with lots of natural lights. Cozy Master bedroom. Vinyl flooring across the house, no carpet. Covered patio offers plenty of open space for enjoying gorgeous days outdoors. Pools, parks and paths throughout this quaint neighborhoo. Move-in Ready!.
Property Features
Property Type: Rental - Single Family
Cooling: Ceiling Fan(s), Central Air, Electric, ENERGY STAR Qu
Garage: 2
Heating: Central, ENERGY STAR Qualified Equipment
Home Style: Traditional
Lot Size: 0.09 Acres
Year Built: 2006
Feature Descriptions
Appliances: Dishwasher, Disposal, Electric Cooktop, Electric Oven, Electric Range, Microwave
Community Features: Community Pool
Days on Site: 60
Exterior: Brick
Flooring: Ceramic Tile, Luxury Vinyl Plank
HOA Fee: 0
Laundry: Electric Dryer Hookup, Utility Room, Full Size W/D Area, Dryer Hookup, Washer Hookup
Parcel#: R271125
Parking: Garage, Garage Door Opener, Garage Single Door
Parking Notes: Garage, Garage Door Opener, Garage Single Door
Patio/Porch: Covered, Patio
Pets Allowed: Yes Pets Allowed, Breed Restrictions, Call, Cats OK, Dogs OK, Number Limit, Size Limit
Security: Smoke Detector(s)
Swimming Pool: Yes
Utilities: City Sewer, City Water
Window: Window Coverings
Room Sizes
Bedroom: 11.00 x 11.00 Level - 1
Kitchen: 13.00 x 15.00 Level - 1
Bedroom-Primary: 12.00 x 13.00 Level - 1
Bedroom: 11.00 x 11.00 Level - 1
Living Room: 14.00 x 15.00 Level - 1
Utility Room: 5.00 x 6.00 Level - 1
Local Schools
Elementary School: Cross Oaks
School District: Denton ISD
Listed By / Shown By
Listed By
Agency Name: JABE Real Estate
Agency Contact: 469-476-1998
Agent Name: Becky Zeng
Shown By
Agency Title: Kelly, Realtors
Agency Phone: (254) 741-1500
Agency Email: info@kellyrealtors.com
Agency Text: (254) 717-6447

8826 Tucker Street | MLS# 21321580
This property located at 8826 Tucker Street, Crossroads, TX 76227 is currently listed for rent with an asking price of $1,795 / Monthly. Tucker Street is located within the Denton ISD school district. Search Crossroads real estate on www.kellyrealtors.com today.