
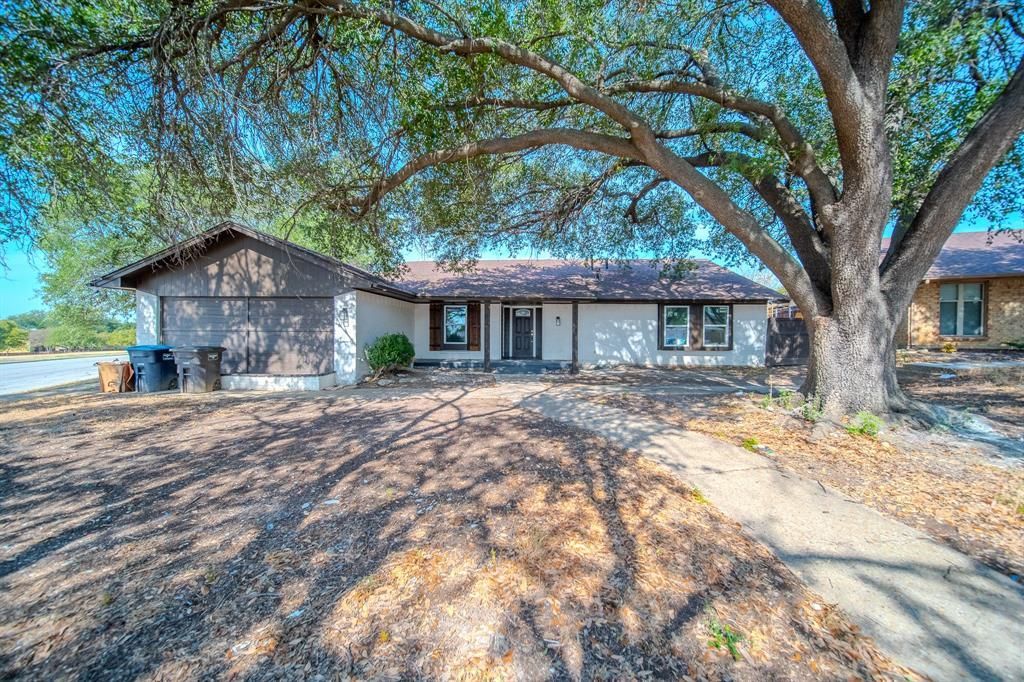
BEDS4
BATHS2 full 1 partial
SQUARE FEET2,624
MLS#21401406
STATUSActive
PROPERTY TYPEResidential - Single Family
SUBDIVISIONWestern Hills Add
SCHOOLFort Worth ISD
Property Description
Fall is here, and there’s no better time to imagine your next chapter.This updated and renovated home offers 4 bedrooms, 2.5 bathrooms, and approximately 2,600 square feet of space to settle in and make memories. Picture football Sundays with friends, the smell of your favorite fall recipes, and holiday gatherings with room for everyone. The game room adds even more possibilities: create your favorite spot for movie marathons, friendly competition, or cheering on your team. With four bedrooms, there’s flexibility for a home office, guest room, or a space that fits your everyday needs. Updated finishes bring a fresh feel throughout, while the generous layout offers room to gather and space to unwind. Whether you’re hosting your first holiday dinner here or enjoying a cozy evening at home, this property is ready for you to make it your own. Come explore the space and picture the season ahead!PROPERTY IS BEING SOLD AS IS. SELLER WILL MAKE NO REPAIRS.
Property Features
Property Type: Residential - Single Family
Cooling: Ceiling Fan(s), Central Air
Fireplaces: 1
Garage: 2 car attached
Heating: Central
Home Style: Traditional
Lot Size: 0.24 Acres
Roof Type: Composition, Shingle
Year Built: 1970
Amenities
Decorative Lighting
Eat-in Kitchen
Kitchen Island
Open Floorplan
Feature Descriptions
Appliances: Dishwasher, Electric Cooktop, Microwave, Convection Oven, Refrigerator
Exterior: Brick
Fireplace: Gas, Wood Burning
Flooring: Carpet, Luxury Vinyl Plank
Lot: Corner Lot, Cul-De-Sac
Parcel#: 03431843
Parking: Garage, Garage Single Door
Parking Notes: Garage, Garage Single Door
Utilities: City Water, Electricity Available, Electricity Connected
Local Schools
Elementary School: MG Ellis
School District: Fort Worth ISD
Listed By / Shown By
Listed By
Agency Name: NB Elite Realty
Agency Contact: 469-703-2586
Agent Name: Jonathan Flores
Shown By
Agency Title: Kelly, Realtors
Agency Phone: (254) 741-1500
Agency Email: info@kellyrealtors.com
Agency Text: (254) 717-6447

Estimate Your Payment
Estimated Payment
$ 931.38 per month $823.46 Principal & Interest $0.00 Property Tax (data not provided by mls) $107.92 Homeowner's Insurance
8820 S Normandale Street | MLS# 21401406
This single family home located at 8820 S Normandale Street, Fort Worth, TX 76116 is currently listed for sale with an asking price of $370,000. This property was built in 1970 and has 4 bedrooms and 2 full and 1 partial baths with 2624 sq. ft. S Normandale Street is located in the Western Hills Add subdivision within the Fort Worth ISD school district. Search Western Hills Add real estate on www.kellyrealtors.com today.