
BEDS4
BATHS2 full 1 partial
SQUARE FEET2,580
MLS#2018362
STATUSNew
PROPERTY TYPEResidential - Single Family
SUBDIVISIONKALLISON RANCH
SCHOOLNorthside
Property Description
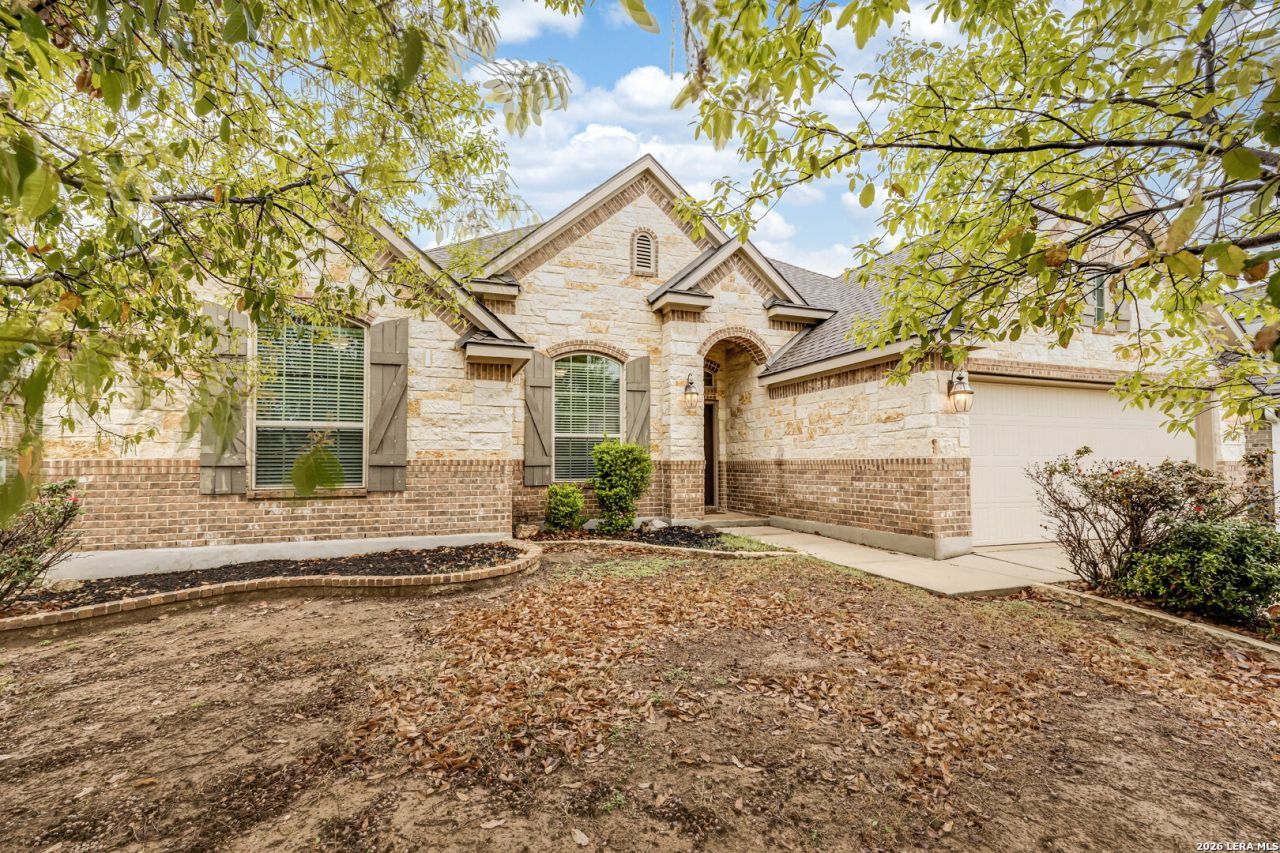
Beautifully maintained one-story home in Kallison Ranch offers exceptional value and is move-in ready. Military buyers have the opportunity to assume current low 2.9 interest rate VA loan with $40,000 down. Features include soaring ceilings, open floor plan, granite island kitchen with gas cooking, private office/flex room, separate dining area, oversized primary suite with dual walk-in closets, covered patio with custom deck and pergola, sprinkler system, and no rear neighbors. Located in Northside ISD with neighborhood amenities including two pools, two parks, ponds, sports courts, and playgrounds.
Property Features
Property Type: Residential - Single Family
Cooling: One Central, Heat Pump
Fenced: Yes
Fuel Type: Electric
Heating: Central, Heat Pump
Home Style: One Story, Traditional
Lot Size: 0.16 Acres
Roof Type: Heavy Composition
Stories: 1.0
Taxes: $9,332
Year Built: 2015
Feature Descriptions
Accessibility: 2+ Access Exits, Int Door Opening 32"+, Ext Door Opening 36"+, Low Closet Rods, No Steps Down, Level Lot, No Stairs, First Floor Bath, Full Bath/Bed on 1st Flr, First Floor Bedroom, Stall Shower
Builder Name: Lennar Homes
Currenty Leased: No
Energy Efficient: 13-15 SEER AX, Programmable Thermostat,12"+ Attic Insulation, Double Pane Windows, Energy Star Appliances, Radiant Barrier, Low E Windows, Ceiling Fans
Exterior: Brick,4 Sides Masonry, Stone/Rock
Exterior: Privacy Fence, Mature Trees
Flooring: Carpeting, Ceramic Tile
Foundation: Slab
Green Features: Drought Tolerant Plants
Hoa Fee: 150/Quarterly
HOA Mandatory: Yes
HOA Name: KALLISON RANCH HOA
Improvements: Street Paved, Curbs, Sidewalks, Streetlights
Inclusions: Ceiling Fans, Chandelier, Washer Connection, Dryer Connection, Cook Top, Self-Cleaning Oven, Microwave Oven, Gas Cooking, Disposal, Dishwasher, Ice Maker Connection, Vent Fan, Smoke Alarm, Security System (Owned), Pre-Wired for Security, Gas Water Heater, Garage Door Ope
Interior: One Living Area, Island Kitchen, Study/Library, High Ceilings, Open Floor Plan, Walk in Closets
Lot: Mature Trees (ext feat)
Miscellaneous: No City Tax, Virtual Tour, As-Is
Multiple HOA: No
Neighborhood Amenities: Pool, Clubhouse, Park/Playground, Jogging Trails, Sports Court, Bike Trails, BBQ/Grill, Basketball Court
Parking: Two Car Garage, Attached
Pool/Spa: None
Security: yes
Supplier - Electric: CPS
Supplier - Gas: CPS
Supplier - Sewer: SAWS
Supplier - Water: SAWS
Tax By Multiple Counties: No
Type: Single Family Detached
Water/Sewer: City
Windows: All Remain
Room Sizes
Bedroom 2: 13 X 13
Bedroom 3: 13 X 12
Bedroom 4: 12 X 11
Kitchen: 18 X 17
Dining Room: 12 X 10
Living Room: 28 X 16
Utility Room: 8 X 6
Study/Office: 12 X 10
E X try: 11 X 5
Bonus Room: 13 X 11
Local Schools
High School: Harlan HS
Middle School: Straus
Elementary School: Henderson
School District: Northside
Listed By / Shown By
Listed By
Agency Name: Dalton Wade, Inc
Agency Phone: (954) 526-1383
Shown By
Agency Title: Kelly, Realtors
Agency Phone: (254) 741-1500
Agency Email: info@kellyrealtors.com
Agency Text: (254) 717-6447

Estimate Your Payment
Estimated Payment
$ 1,771.97 per month $879.10 Principal & Interest $777.67 Property Tax $115.21 Homeowner's Insurance
8815 Hideout Bnd | MLS# 2018362
This single family home located at 8815 Hideout Bnd, San Antonio, TX 78254 is currently listed for sale with an asking price of $395,000. This property was built in 2015 and has 4 bedrooms and 2 full and 1 partial baths with 2580 sq. ft. Hideout Bnd is located in the KALLISON RANCH subdivision within the Northside school district. Search KALLISON RANCH real estate on www.kellyrealtors.com today.