
BEDS4
BATHS2 full
SQUARE FEET1,686
MLS#21343082
STATUSActive
PROPERTY TYPEResidential - Single Family
SUBDIVISIONRiver Trails Add
SCHOOLHurst-Euless-Bedford ISD
Property Description
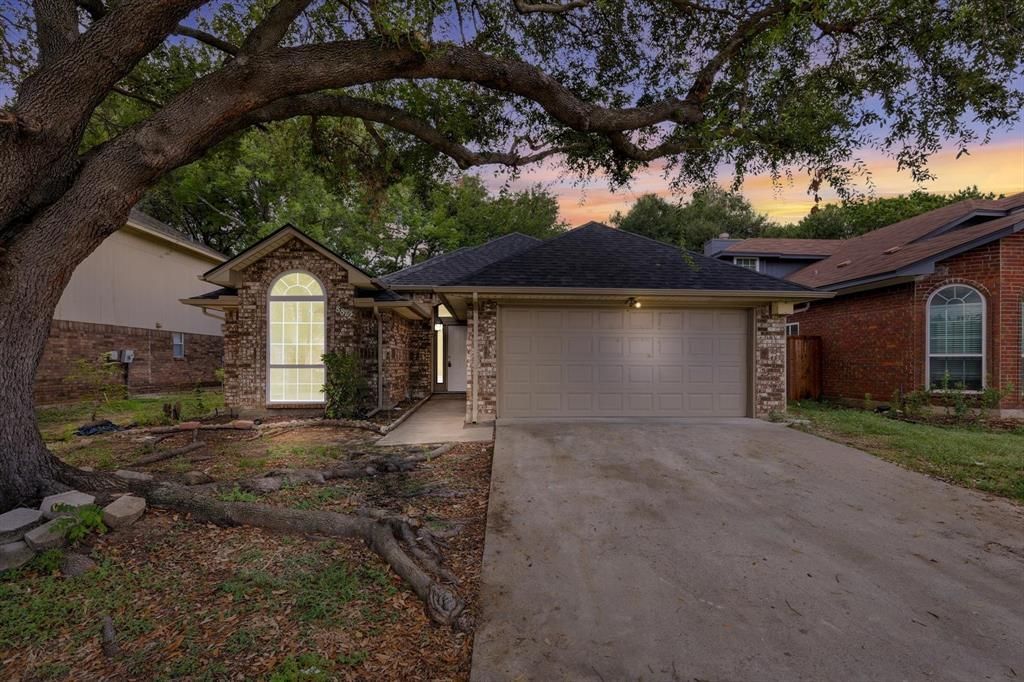
Welcome to fully renovated property where modern updates meet everyday comfort! This beautifully renovated home has been thoughtfully redesigned from top to bottom and is completely move-in ready.Step inside to discover an open, inviting floor plan featuring new luxury flooring, fresh paint, updated lighting, and a stunning, fully remodeled kitchen with modern cabinetry, sleek countertops, stylish backsplash, and new stainless steel appliances. Both bathrooms have been completely renovated with designer tile, new vanities, contemporary fixtures, and beautifully updated showers.Major improvements provide peace of mind, including a brand-new roof, new gutters, updated flooring throughout, and countless additional upgrades that make this home feel like new. The spacious fourth bedroom offers flexibility for a growing family, home office, or guest suite.Outside, enjoy a private backyard with mature trees, a deck perfect for entertaining, and a storage building workshop for extra convenience. Located in the desirable River Trails area, you'll love being just minutes from DFW Airport, major highways, shopping, dining, parks, and highly rated schools.This is a rare opportunity to own a fully renovated home with modern finishes in an established neighborhood. Schedule your private showing today this one won't last long!
Property Features
Property Type: Residential - Single Family
Cooling: Ceiling Fan(s), Central Air, Electric
Fireplaces: 1
Garage: 2 car attached
Heating: Central, Electric
Home Style: Traditional
Lot Size: 0.13 Acres
Roof Type: Composition
Year Built: 1986
Amenities
Chandelier
Decorative Lighting
Double Vanity
Eat-in Kitchen
Granite Counters
Open Floorplan
Pantry
Walk-In Closet(s)
Dog Run
Private Yard
Feature Descriptions
Appliances: Dishwasher, Disposal, Dryer, Electric Oven, Electric Range, Microwave, Refrigerator, Washer
Community Features: Lake, Playground
Exterior: Brick
Fencing: Back Yard, Fenced, Privacy
Fireplace: Brick
Flooring: Ceramic Tile, Luxury Vinyl Plank, Tile
Green Features: 12 inch+ Attic Insulation, Appliances, Doors, HVAC, Lighting, Roof, Thermostat, Waterheater, Windows
Laundry: Electric Dryer Hookup, Utility Room, Full Size W/D Area, Dryer Hookup, Washer Hookup
Lot: Few Trees, Lrg. Backyard Grass
Parcel#: 05752728
Parking: Garage Door Opener, Garage Faces Front, Garage Single Door, On Site, On Street
Parking Notes: Garage Door Opener, Garage Faces Front, Garage Singl
Patio/Porch: Rear Porch
Utilities: City Sewer, City Water, Electricity Available, Individual Gas Meter, Sidewalk
Window: Bay Window(s)
Local Schools
Elementary School: Rivertrail
School District: Hurst-Euless-Bedford ISD
Listed By / Shown By
Listed By
Agency Name: Lankri Group
Agent Name: Rachel Lankri
Shown By
Agency Title: Kelly, Realtors
Agency Phone: (254) 741-1500
Agency Email: info@kellyrealtors.com
Agency Text: (254) 717-6447

Estimate Your Payment
Estimated Payment
$ 1,062.27 per month $939.19 Principal & Interest $0.00 Property Tax (data not provided by mls) $123.08 Homeowner's Insurance
8812 Sabinas Trail | MLS# 21343082
This single family home located at 8812 Sabinas Trail, Fort Worth, TX 76118 is currently listed for sale with an asking price of $422,000. This property was built in 1986 and has 4 bedrooms and 2 full baths with 1686 sq. ft. Sabinas Trail is located in the River Trails Add subdivision within the Hurst-Euless-Bedford ISD school district. Search River Trails Add real estate on www.kellyrealtors.com today.