
BEDS3
BATHS2 full
SQUARE FEET1,821
MLS#21393267
STATUSActive
PROPERTY TYPEResidential - Single Family
SUBDIVISIONCreekside
SCHOOLCrowley ISD
Property Description
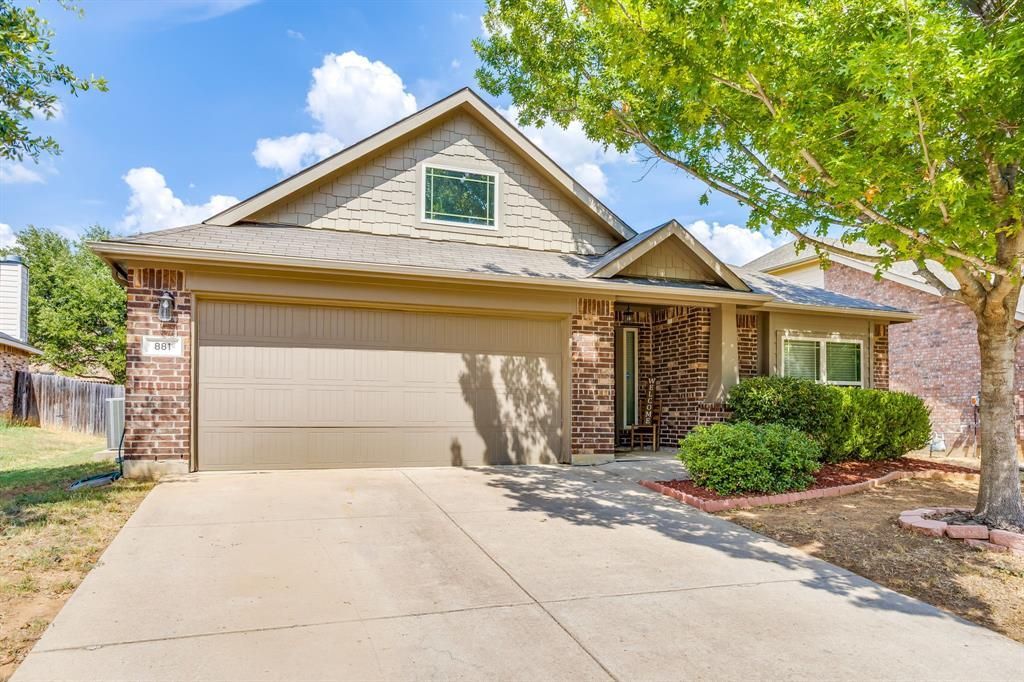
Welcome home to this charming 3 bedroom, 2 bath home located in the Creekside subdivision of Crowley. Offering 1,821 square feet of comfortable living space, this single story home features a functional floor plan with plenty of room for everyday living and entertaining. Step inside to a welcoming entry with decorative lighting and a separate dining area that provides additional flexibility for gatherings, entertaining or everyday meals. The kitchen opens to the main living area and features granite countertops, a breakfast bar, gas cooking, stainless steel appliances and an adjoining breakfast area. The spacious primary suite offers a private retreat with an ensuite bath featuring dual sinks, a garden tub, separate shower and walk in closet. Two additional bedrooms provide plenty of space for family, guests or a home office. A separate utility room with built in cabinetry adds convenient storage and functionality. Outside, enjoy a landscaped yard with a sprinkler system, wood privacy fencing and a rear patio perfect for relaxing or entertaining. The brick and siding exterior, inviting front porch and attached 2 car garage complete this wonderful home. Conveniently located in Crowley ISD with easy access to nearby shopping, dining and major roadways, this home offers a great combination of space, functionality and location.
Property Features
Property Type: Residential - Single Family
Cooling: Ceiling Fan(s), Central Air, Electric
Garage: 2 car attached
Heating: Central
Home Style: Traditional
Lot Size: 0.16 Acres
Roof Type: Composition
Year Built: 2012
Amenities
Decorative Lighting
Granite Counters
Rain Gutters
Feature Descriptions
Appliances: Dishwasher, Disposal, Gas Cooktop, Gas Range, Microwave
Days on Site: 2
Exclusions: Gun Safe
Exterior: Brick, Siding
Fencing: Wood
Flooring: Carpet, Tile
HOA Fee: 125/ Quarterly
Laundry: Electric Dryer Hookup, Utility Room, Full Size W/D Area, Washer Hookup
Lot: Landscaped, Sprinkler System, Subdivision
Parcel#: 40803457
Parking: Garage, Garage Faces Front
Parking Notes: Garage, Garage Faces Front
Patio/Porch: Front Porch, Patio, Rear Porch
Utilities: City Sewer, City Water, Curbs
Room Sizes
Bedroom-Primary: 13.00 x 15.00 Level - 1
Bedroom: 10.00 x 13.00 Level - 1
Bedroom: 12.00 x 10.00 Level - 1
Kitchen: 12.00 x 11.00 Level - 1
Utility Room: 6.00 x 6.00 Level - 1
Living Room: 17.00 x 18.00 Level - 1
Dining Room: 12.00 x 10.00 Level - 1
Breakfast Room: 11.00 x 7.00 Level - 1
Local Schools
Elementary School: Bess Race
School District: Crowley ISD
Listed By / Shown By
Listed By
Agency Name: TheGreenTeam RE Professionals
Agency Contact: 817-988-8664
Agent Name: Jeremy Stone
Shown By
Agency Title: Kelly, Realtors
Agency Phone: (254) 741-1500
Agency Email: info@kellyrealtors.com
Agency Text: (254) 717-6447

Estimate Your Payment
Estimated Payment
$ 692.24 per month $612.03 Principal & Interest $0.00 Property Tax (data not provided by mls) $80.21 Homeowner's Insurance
881 Oarlock Drive | MLS# 21393267
This single family home located at 881 Oarlock Drive, Crowley, TX 76036 is currently listed for sale with an asking price of $275,000. This property was built in 2012 and has 3 bedrooms and 2 full baths with 1821 sq. ft. Oarlock Drive is located in the Creekside subdivision within the Crowley ISD school district. Search Creekside real estate on www.kellyrealtors.com today.