
BEDS3
BATHS2 full 1 partial
SQUARE FEET2,535
MLS#1972708
STATUSPending
PROPERTY TYPEResidential - Single Family
SUBDIVISIONESTONIA
SCHOOLNorthside
Property Description
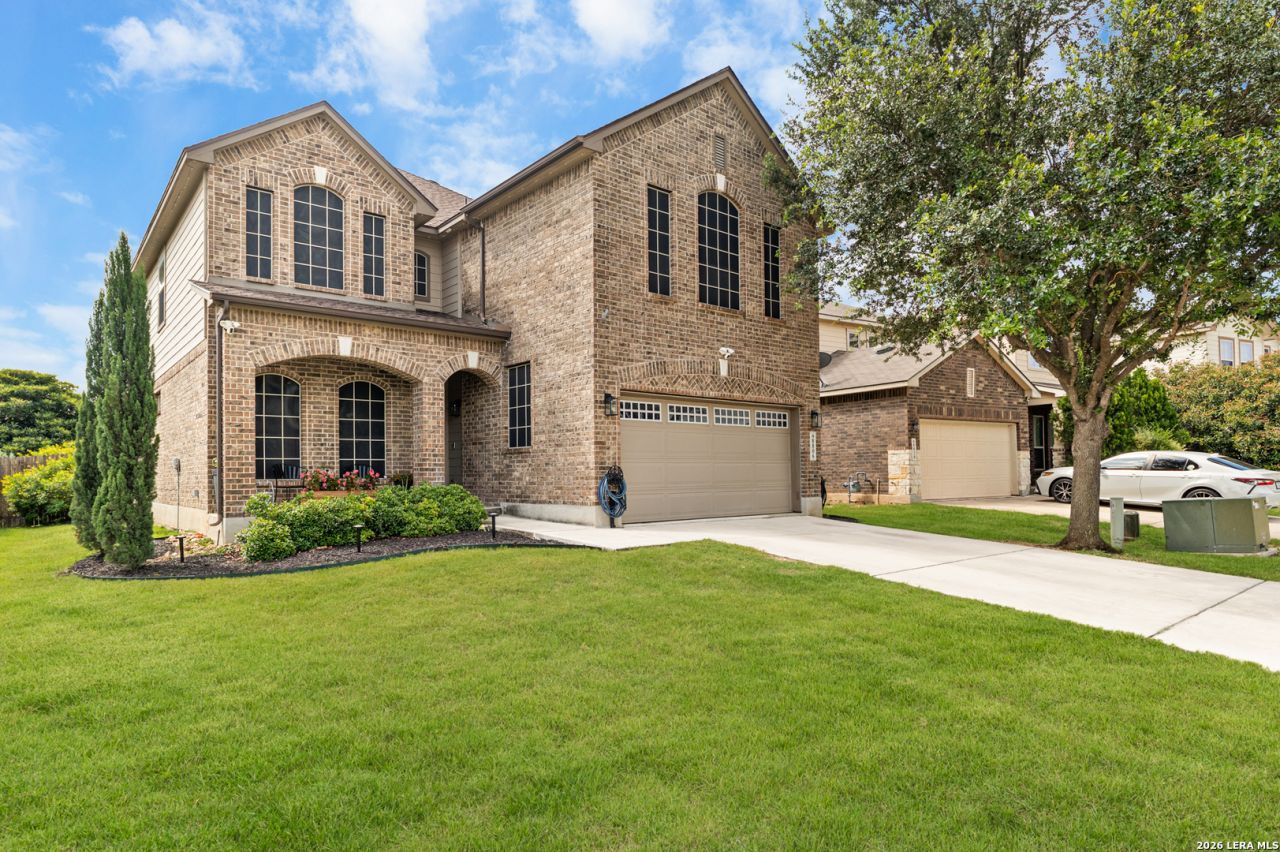
This expansive, two-story residence will impress from the moment you enter! Easy to clean floors, an open concept, an abundance of natural light makes this home welcoming and livable. A spacious kitchen showcases plenty of quartz countertop space including a kitchen island, stainless steel appliances and walk-in pantry. Enjoy the versatility of a downstairs office, which can convert to a fourth bedroom and a cozy breakfast room. A beautiful primary suite features a garden tub and walk-in closet. The second story offers even more space, with a large loft area to make your own. The large, fenced-in and landscaped backyard with covered patio are perfect for backyard dining and entertainment. This 2 car-garage also has a SEPARATE central a/c system for those seeking tool-time or a cooler workspace. The community subdivision offers many amenities, including a pool, clubhouse, and walking trails. This home is also conveniently located close to schools, shopping, and Lackland, with quick access to 151, 410 and Loop 1604.
Property Features
Property Type: Residential - Single Family
Cooling: One Central
Fuel Type: Electric
Heating: Central
Home Style: Two Story
Lot Size: 0.15 Acres
Roof Type: Composition
Stories: 2.0
Taxes: $7,868
Year Built: 2012
Feature Descriptions
Builder Name: Unknown
Currenty Leased: No
Days on Site: 49
Exterior: Brick, Siding
Exterior: Sprinkler System
Flooring: Carpeting, Ceramic Tile
Foundation: Slab
Hoa Fee: 120/Quarterly
HOA Mandatory: Yes
HOA Name: SPECTRUM
Improvements: Sidewalks, Streetlights
Inclusions: Ceiling Fans, Washer Connection, Dryer Connection, Microwave Oven, Stove/Range, Dishwasher, Water Softener (owned), Smoke Alarm, Gas Water Heater, Garage Door Opener, City Garbage service
Interior: One Living Area, Eat-In Kitchen, Island Kitchen, Breakfast Bar, Study/Library, Loft, All Bedrooms Upstairs,1st Floor Lvl/No Steps, Open Floor Plan, Cable TV Available, High Speed Internet, Laundry in Closet, Laundry Main Level, Walk in Closets
Multiple HOA: No
Neighborhood Amenities: Pool, Clubhouse, Park/Playground, Jogging Trails, Bike Trails, BBQ/Grill
Parking: Two Car Garage
Pool/Spa: None
Supplier - Electric: CPS
Supplier - Garbage: CPS
Supplier - Water: SAWS
Tax By Multiple Counties: No
Type: Single Family Detached
Water/Sewer: City
Windows: All Remain
Room Sizes
Bedroom 2: 10 X 13
Bedroom 3: 10 X 13
Kitchen: 13 X 16
Breakfast Room: 13 X 10
Living Room: 20 X 21
Office: 9 X 13
Loft: 13 X 27
Local Schools
High School: Warren
Middle School: Jordan
Elementary School: Evers
School District: Northside
Listed By / Shown By
Listed By
Agency Name: Texas Relocation Experts
Agency Phone: (210) 963-7100
Shown By
Agency Title: Kelly, Realtors
Agency Phone: (254) 741-1500
Agency Email: info@kellyrealtors.com
Agency Text: (254) 717-6447

Estimate Your Payment
Estimated Payment
$ 1,574.46 per month $812.33 Principal & Interest $655.67 Property Tax $106.46 Homeowner's Insurance
8806 Rapla | MLS# 1972708
This single family home located at 8806 Rapla, San Antonio, TX 78251 is currently listed for sale with an asking price of $365,000. This property was built in 2012 and has 3 bedrooms and 2 full and 1 partial baths with 2535 sq. ft. Rapla is located in the ESTONIA subdivision within the Northside school district. Search ESTONIA real estate on www.kellyrealtors.com today.