
BEDS5
BATHS3 full 1 partial
SQUARE FEET3,128
MLS#2002374
STATUSNew
PROPERTY TYPEResidential - Single Family
SUBDIVISIONGEORG RANCH
SCHOOLComal
Property Description
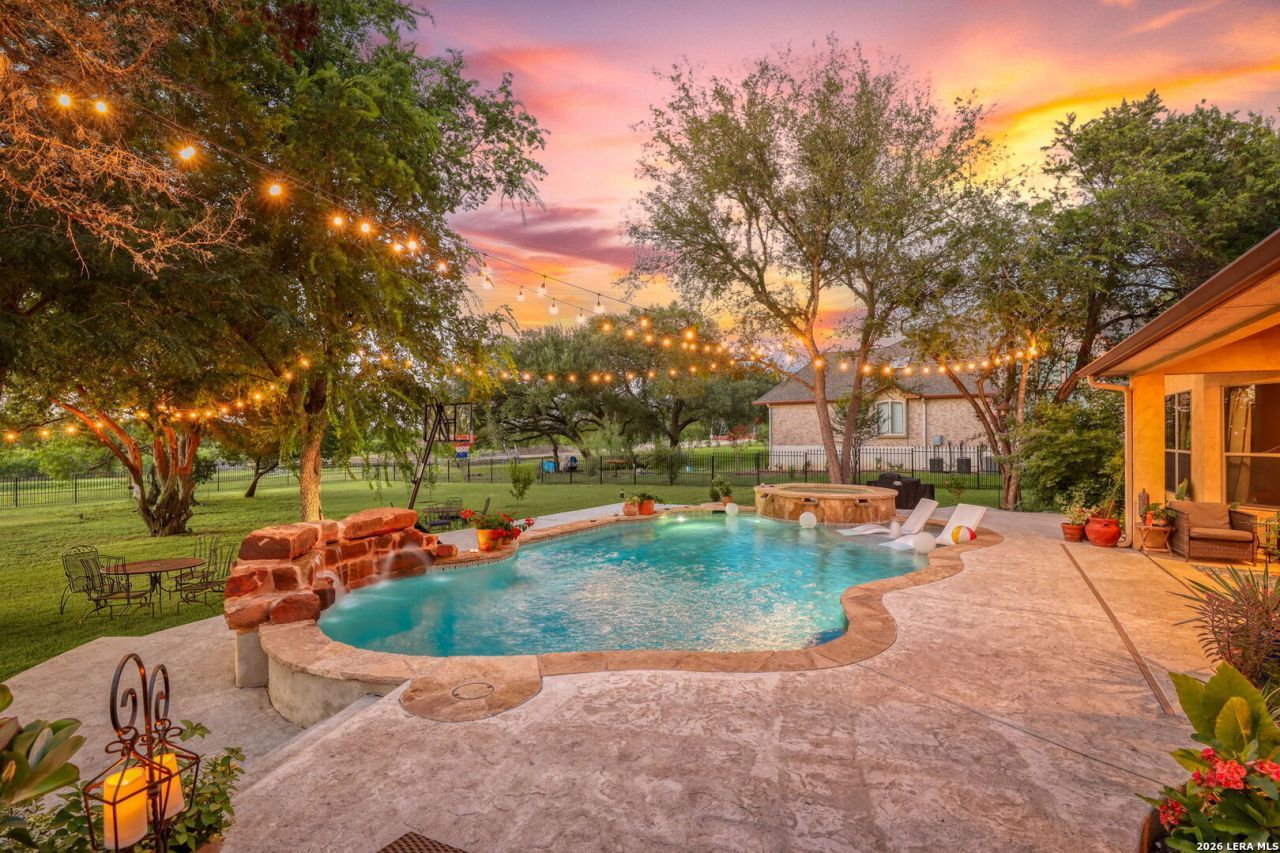
Experience timeless elegance and relaxed Hill Country living in this custom-built home, nestled behind the controlled-access gates of sought-after Georg Ranch in Garden Ridge. Featuring refined architectural details and over 3,400 square feet, this thoughtfully designed home offers 5 bedrooms, 3.5 baths, a dedicated office with French glass doors, and spaces designed for both everyday living and effortless entertaining. The open-concept floor plan showcases a dramatic barreled ceiling, hardwood floors, a fireplace with custom built-ins, and a chef-inspired kitchen complete with a large center island, gas cooktop, and walk-in pantry. The private primary suite offers a peaceful retreat with a spa-inspired bath and dual walk-in closets, while two secondary bedrooms share a Jack-and-Jill bath downstairs. Upstairs, two additional bedrooms, one with an adjacent closet, offering flexibility for guests, hobbies, or additional living needs. Step outside to your own private backyard oasis featuring a sparkling pool with an attached spa, a covered patio perfect for entertaining, and peaceful greenbelt views that provide exceptional privacy. A three-car garage, oversized utility room, and abundant storage complete this exceptional home. Located in one of Garden Ridges premier gated communities, this residence offers the perfect balance of luxury, privacy, and the Hill Country lifestyle.
Property Features
Property Type: Residential - Single Family
Cooling: Two Central
Fenced: Yes
Fireplaces: 1
Fuel Type: Natural Gas
Heating: Central,2 Units
Home Style: Two Story, Mediterranean
Lot Size: 0.91 Acres
Roof Type: Composition
Stories: 2.0
Taxes: $14,222
Year Built: 2006
Feature Descriptions
Builder Name: Adam Michael
Days on Site: 4
Exterior: Stucco
Exterior: Covered Patio, Wrought Iron Fence, Has Gutters, Mature Trees
Fireplace: Living Room, Gas
Flooring: Carpeting, Ceramic Tile
Foundation: Slab
Hoa Fee: 700/Annually
HOA Mandatory: Yes
HOA Name: POA OF GEORG RANCH INC
Home Faces: East, South
Improvements: Asphalt
Inclusions: Ceiling Fans, Chandelier, Washer Connection, Dryer Connection, Microwave Oven, Stove/Range, Gas Cooking, Refrigerator, Disposal, Dishwasher, Gas Water Heater, Garage Door Opener, Solid Counter Tops, Double Ovens, Custom Cabinets,2+ Water Heater Units, City Garbage servi
Interior: Two Living Area, Separate Dining Room, Eat-In Kitchen, Two Eating Areas, Breakfast Bar, Walk-In Pantry, Study/Library, Game Room, High Ceilings, Open Floor Plan, Cable TV Available, High Speed Internet, Laundry Main Level, Laundry Room, Telephone, Walk in Closets, Attic - Partially Floored
Lot: 1/2-1 Acre, Mature Trees (ext feat), Level
Multiple HOA: No
Neighborhood Amenities: Controlled Access, Tennis, Park/Playground, Jogging Trails, Sports Court, Bike Trails, Basketball Court
Parking: Three Car Garage, Attached, Side Entry
Pool/Spa: In Ground Pool, AdjoiningPool/Spa
Spa: Yes
Swimming Pool: Yes
Tax By Multiple Counties: No
Type: Single Family Detached
Water/Sewer: Septic, City
Windows: Some Remain
Room Sizes
Bedroom 2: 13 X 12
Bedroom 3: 13 X 12
Bedroom 4: 13 X 12
Bedroom 5: 12 X 15
Kitchen: 13 X 16
Dining Room: 15 X 8
Living Room: 17 X 20
Utility Room: 9 X 8
Study/Office: 12 X 13
E X try: 12 X 7
Local Schools
High School: Davenport
Middle School: Danville Middle School
Elementary School: Garden Ridge
School District: Comal
Listed By / Shown By
Listed By
Agency Name: Keller Williams Heritage
Agency Phone: (210) 493-3030
Shown By
Agency Title: Kelly, Realtors
Agency Phone: (254) 741-1500
Agency Email: info@kellyrealtors.com
Agency Text: (254) 717-6447

Estimate Your Payment
Estimated Payment
$ 3,375.16 per month $1,936.24 Principal & Interest $1,185.17 Property Tax $253.75 Homeowner's Insurance
8803 Tuscan Hills Dr | MLS# 2002374
This single family home located at 8803 Tuscan Hills Dr, San Antonio, TX 78266 is currently listed for sale with an asking price of $870,000. This property was built in 2006 and has 5 bedrooms and 3 full and 1 partial baths with 3128 sq. ft. Tuscan Hills Dr is located in the GEORG RANCH subdivision within the Comal school district. Search GEORG RANCH real estate on www.kellyrealtors.com today.