
BEDS4
BATHS2 full
SQUARE FEET2,260
MLS#2003334
STATUSNew
PROPERTY TYPEResidential - Single Family
SUBDIVISIONBRAUN STATION WEST
SCHOOLNorthside
Property Description
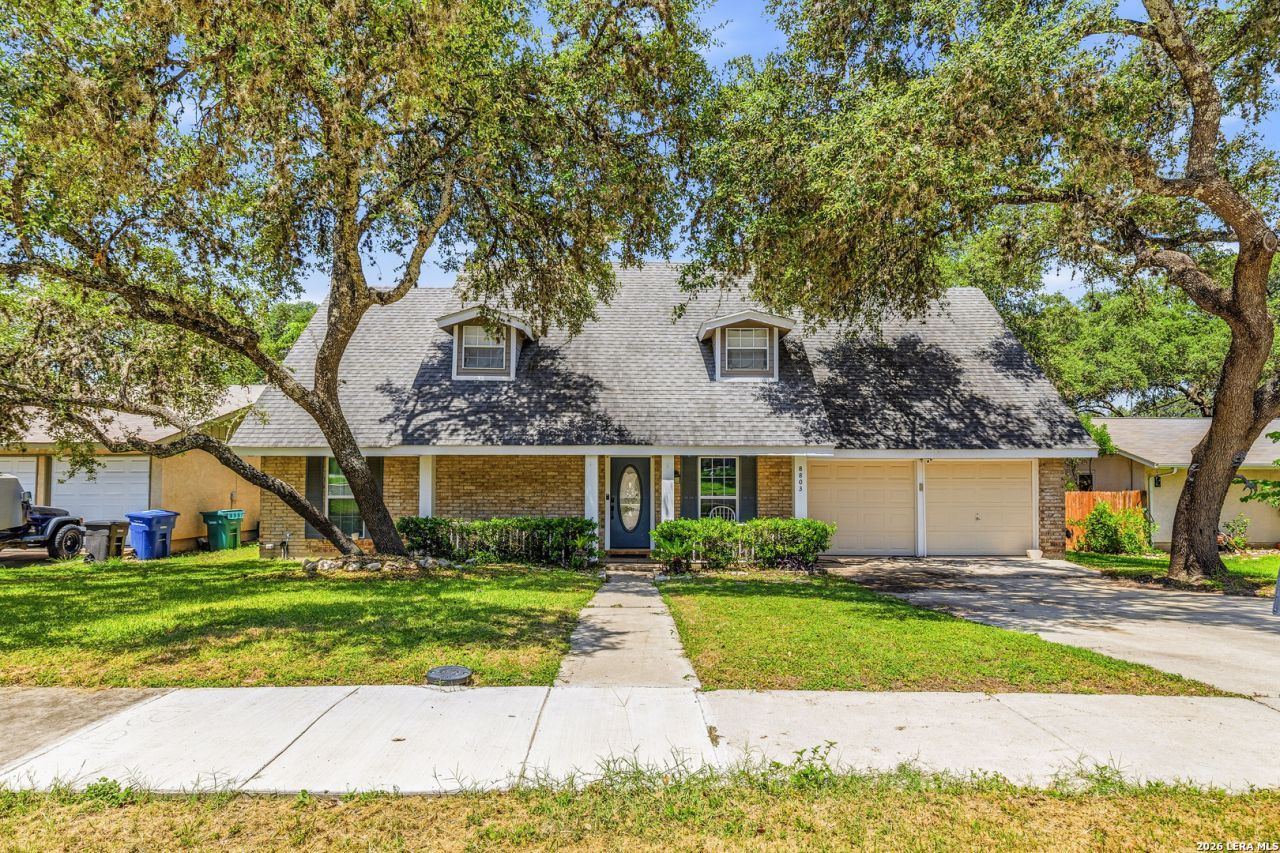
Welcome home to this beautifully designed two-story residence offering a functional layout and inviting living spaces. The spacious primary suite is conveniently located downstairs, providing added privacy and comfort. At the heart of the home, youll find a stunning kitchen featuring modern finishes, ample cabinetry, and plenty of counter space-perfect for cooking, entertaining, or gathering with family and friends. Upstairs, youll find an all additional bedroom, with one offering the flexibility to serve as a home office, guest room, playroom, or hobby space to fit your lifestyle. Step outside to enjoy the oversized backyard, offering endless possibilities for entertaining, gardening, pets, or creating your own outdoor oasis. With its versatile floor plan, beautiful kitchen, and generous outdoor space, this home truly has something for everyone. Dont miss your chance to make it yours. Schedule your showing today before this one is gone!
Property Features
Property Type: Residential - Single Family
Cooling: One Central
Fireplaces: 1
Fuel Type: Natural Gas
Heating: Central
Home Style: Two Story
Lot Size: 0.19 Acres
Roof Type: Composition
Stories: 2.0
Taxes: $8,427
Year Built: 1974
Feature Descriptions
Builder Name: unknown
Exterior: Brick, Siding
Fireplace: Living Room
Flooring: Carpeting, Vinyl
Foundation: Slab
Hoa Fee: 240/Annually
HOA Mandatory: Yes
HOA Name: BRAUN STATION WEST COMMUNITY
Inclusions: Ceiling Fans, Chandelier, Washer Connection, Dryer Connection, Stove/Range, Disposal, Dishwasher, Smoke Alarm
Interior: One Living Area, Separate Dining Room, Eat-In Kitchen, Game Room, Utility Room Inside, Secondary Bedroom Down, Cable TV Available, High Speed Internet
Multiple HOA: No
Neighborhood Amenities: Pool, Clubhouse, Park/Playground
Parking: Two Car Garage, Attached
Pool/Spa: None
Tax By Multiple Counties: No
Type: Single Family Detached
Water/Sewer: Water System, Sewer System
Windows: Some Remain
Room Sizes
Bedroom 2: 14 X 10
Bedroom 3: 14 X 14
Bedroom 4: 14 X 12
Kitchen: 11 X 5
Living Room: 24 X 16
Local Schools
High School: Marshall
Middle School: Stevenson
Elementary School: Braun
School District: Northside
Listed By / Shown By
Listed By
Agency Name: LPT Realty, LLC
Agency Phone: (877) 366-2213
Shown By
Agency Title: Kelly, Realtors
Agency Phone: (254) 741-1500
Agency Email: info@kellyrealtors.com
Agency Text: (254) 717-6447

Estimate Your Payment
Estimated Payment
$ 1,530.42 per month $732.21 Principal & Interest $702.25 Property Tax $95.96 Homeowner's Insurance
8803 Pertshire St | MLS# 2003334
This single family home located at 8803 Pertshire St, San Antonio, TX 78254 is currently listed for sale with an asking price of $329,000. This property was built in 1974 and has 4 bedrooms and 2 full baths with 2260 sq. ft. Pertshire St is located in the BRAUN STATION WEST subdivision within the Northside school district. Search BRAUN STATION WEST real estate on www.kellyrealtors.com today.