
BEDS4
BATHS2 full 1 partial
SQUARE FEET2,215
MLS#21276923
STATUSActive
PROPERTY TYPEResidential - Single Family
SUBDIVISIONGatlin Ranch Add
SCHOOLWeatherford ISD
Property Description
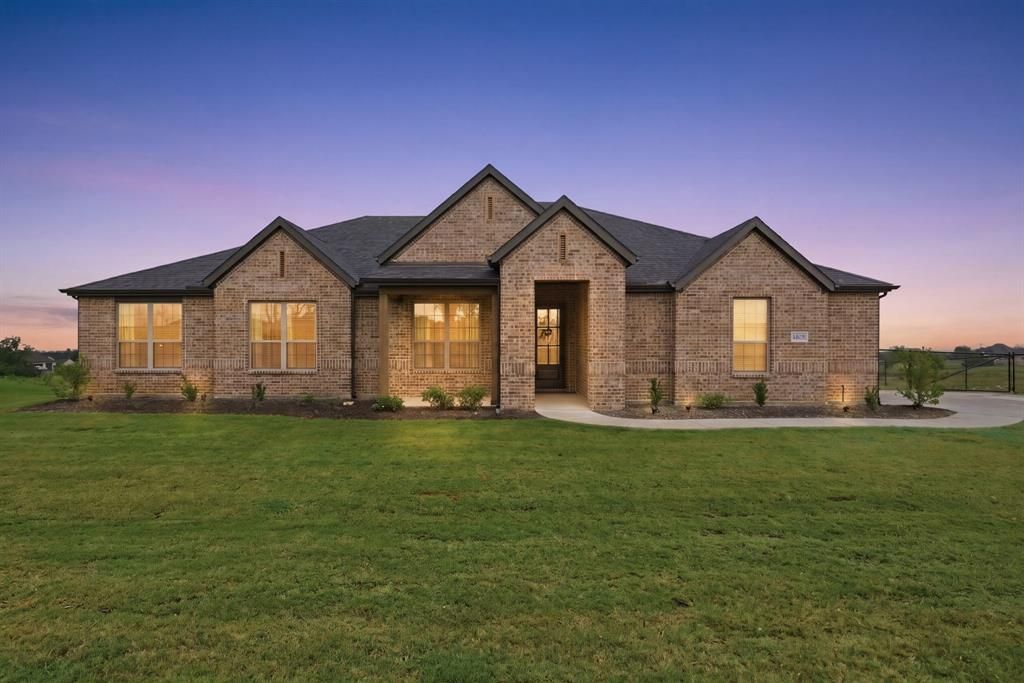
Nestled on a picturesque one-acre homesite, this beautifully crafted 2025 Our Country home offers the perfect blend of modern comfort and peaceful country living. Featuring 4 spacious bedrooms and 2.5 baths, the home is thoughtfully designed with bright, airy interiors that still feel warm, cozy, and inviting from the moment you step inside.Expansive back windows in the living room showcase breathtaking panoramic views of rolling farmland, creating a serene backdrop for everyday living. Generously sized rooms throughout provide both comfort and flexibility, while the open-concept kitchen seamlessly connects to the living and dining areas—making it an ideal space for entertaining guests, hosting family gatherings, or simply enjoying daily life together.With its tranquil country setting and convenient location just a short drive from shopping, dining, and everyday amenities, this property offers the best of both worlds: peaceful rural charm with easy access to modern conveniences. Ask about Lender Incentives!
Property Features
Property Type: Residential - Single Family
Cooling: Ceiling Fan(s), Central Air, Electric
Fireplaces: 1
Garage: 2 car attached
Heating: Fireplace(s), Propane
Home Style: Traditional
Lot Size: 1.01 Acres
Roof Type: Composition, Shingle
Year Built: 2025
Amenities
Built-in Features
Decorative Lighting
Eat-in Kitchen
Flat Screen Wiring
High Speed Internet Available
Kitchen Island
Open Floorplan
Pantry
Walk-In Closet(s)
Feature Descriptions
Appliances: Dishwasher, Electric Oven, Gas Cooktop, Gas Water Heater, Microwave, Plumbed For Gas in Kitchen
Days on Site: 60
Exclusions: Curtain Rods, Washer, Dryer, Fridge, TV's and Mounts.
Exterior: Brick, Concrete
Fencing: Back Yard, Fenced, Metal, Pipe
Fireplace: Gas, Living Room
Flooring: Carpet, Tile
Green Features: 12 inch+ Attic Insulation, Appliances, Construction, Doors, Drought Tolerant Plants
HOA Fee: 600/ Annually
Laundry: Electric Dryer Hookup, Utility Room, Full Size W/D Area, Dryer Hookup
Lot: Acreage, Cleared, Few Trees, Interior Lot, Landscaped, Lrg. Backyard Grass, Sprinkler System, Subdivision
Parcel#: R000120431
Parking: Concrete, Driveway, Garage Door Opener, Garage Faces Side, Garage Single Door, Lighted, Private
Parking Notes: Concrete, Driveway, Garage Door Opener, Garage Faces
Patio/Porch: Covered
Utilities: Aerobic Septic, City Water, Co-op Electric, Electricity Connected
Window: Window Coverings
Local Schools
Elementary School: Seguin
School District: Weatherford ISD
Listed By / Shown By
Listed By
Agency Name: Trinity Group Realty
Agency Contact: 817-941-6454
Agent Name: Katy Reeves
Shown By
Agency Title: Kelly, Realtors
Agency Phone: (254) 741-1500
Agency Email: info@kellyrealtors.com
Agency Text: (254) 717-6447

Estimate Your Payment
Estimated Payment
$ 1,170.51 per month $1,034.89 Principal & Interest $0.00 Property Tax (data not provided by mls) $135.63 Homeowner's Insurance
8800 Prather Road | MLS# 21276923
This single family home located at 8800 Prather Road, Springtown, TX 76082 is currently listed for sale with an asking price of $465,000. This property was built in 2025 and has 4 bedrooms and 2 full and 1 partial baths with 2215 sq. ft. Prather Road is located in the Gatlin Ranch Add subdivision within the Weatherford ISD school district. Search Gatlin Ranch Add real estate on www.kellyrealtors.com today.