
BEDS3
BATHS2 full
SQUARE FEET1,407
MLS#21349160
STATUSActive
PROPERTY TYPEResidential - Single Family
SUBDIVISIONCross Oak Ranch
SCHOOLDenton ISD
Property Description
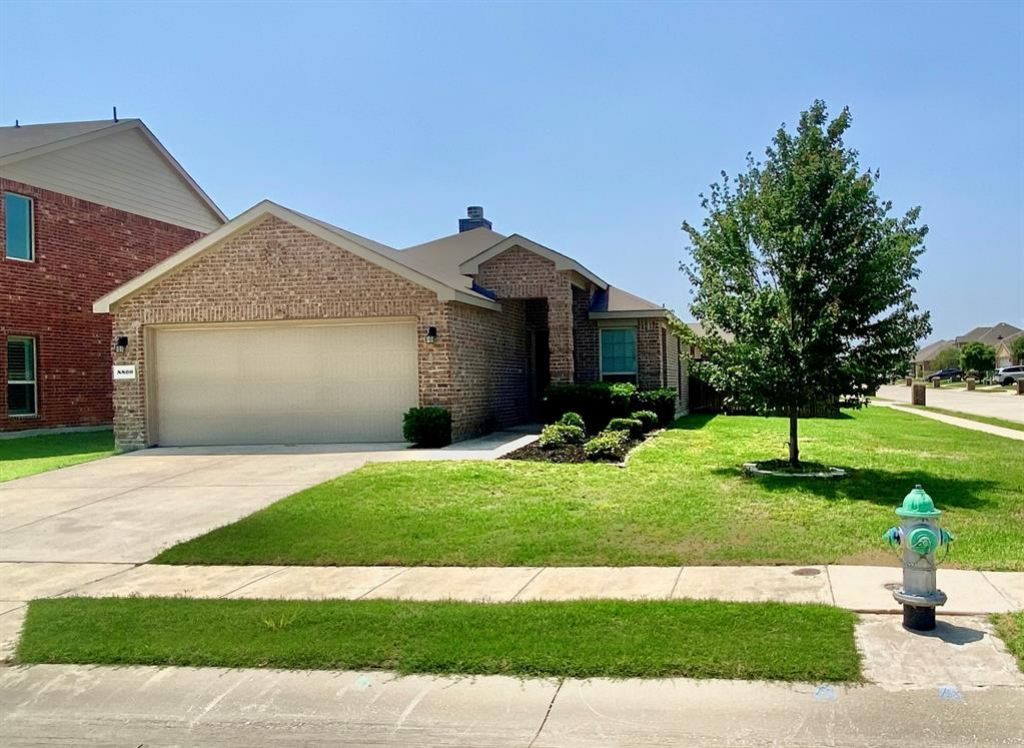
Situated on one of the larger corner lots in the Cross Oak Ranch community, this turn-key home combines modern updates with warm, sunlit living spaces. A light-inviting front door welcomes you into a bright living room centered around a cozy wood-burning fireplace, while west-facing windows fill the layout with vibrant natural light. The seamlessly connected kitchen features granite countertops, stainless steel appliances, recessed lighting, freshly painted cabinetry with sleek, polished hardware, and a breakfast bar opening to the dining area. The private primary suite boasts a double-sink vanity, a large closet, a separate shower, and a relaxing garden tub, accompanied by generously sized secondary bedrooms. Step outside to a huge backyard equipped with a freshly stained fence and a patio designed for effortless weekend entertaining. Community amenities include a lake, sparkling pools, parks, and scenic trails, all with convenient access to Highways 380 and 720 and nearby shopping.
Property Features
Property Type: Residential - Single Family
Cooling: Central Air
Fireplaces: 1
Garage: 2 car attached
Heating: Central
Home Style: Traditional
Lot Size: 0.14 Acres
Roof Type: Composition
Year Built: 2016
Amenities
Pantry
Walk-In Closet(s)
Private Yard
Feature Descriptions
Appliances: Dishwasher, Disposal, Electric Cooktop, Microwave, Washer
Community Features: Community Pool, Fishing, Lake, Park, Playground, Pool, RV Parking, Sidewalks
Days on Site: 72
Exclusions: All personal property
Exterior: Aluminum Siding, Board & Batten Siding, Brick, Fi
Fencing: Back Yard, Wood
Fireplace: Wood Burning, Wood Burning Stove
Flooring: Carpet, Luxury Vinyl Plank, Vinyl, Wood Under Carpet
HOA Fee: 258/ Semi-Annual
Laundry: Electric Dryer Hookup, Washer Hookup
Lot: Corner Lot
Parcel#: R667934
Parking: Attached Carport, Circular Driveway, Driveway, Shared Driveway
Parking Notes: Attached Carport, Circular Driveway, Driveway, Shared
Swimming Pool: Yes
Utilities: City Sewer, City Water, Electricity Connected
Window: Window Coverings
Room Sizes
Kitchen: 14.00 x 9.00 Level - 1
Living Room: 14.00 x 12.00 Level - 1
Bedroom-Primary: 14.00 x 13.00 Level - 1
Local Schools
Elementary School: Cross Oaks
School District: Denton ISD
Listed By / Shown By
Listed By
Agency Name: Newfound Real Estate
Agency Contact: 972-715-1983
Agent Name: Jeff Robillard
Shown By
Agency Title: Kelly, Realtors
Agency Phone: (254) 741-1500
Agency Email: info@kellyrealtors.com
Agency Text: (254) 717-6447

Estimate Your Payment
Estimated Payment
$ 691.99 per month $611.81 Principal & Interest $0.00 Property Tax (data not provided by mls) $80.18 Homeowner's Insurance
8800 Deadwood Lane | MLS# 21349160
This single family home located at 8800 Deadwood Lane, Aubrey, TX 76227 is currently listed for sale with an asking price of $274,900. This property was built in 2016 and has 3 bedrooms and 2 full baths with 1407 sq. ft. Deadwood Lane is located in the Cross Oak Ranch subdivision within the Denton ISD school district. Search Cross Oak Ranch real estate on www.kellyrealtors.com today.