
BEDS5
BATHS5 full 1 partial
SQUARE FEET4,988
MLS#21380554
STATUSActive
PROPERTY TYPEResidential - Single Family
SUBDIVISIONPark Place
SCHOOLProsper ISD
Property Description
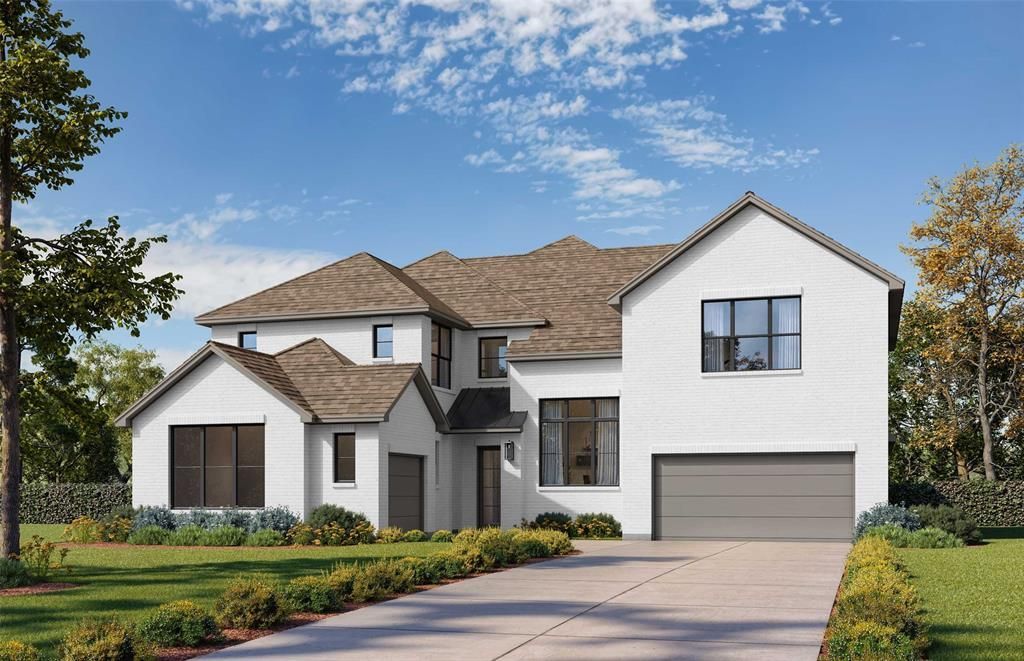
Double front doors greet you as you enter the two-story foyer of this gorgeous custom new construction home in a gated community in Prosper. The gorgeous solid wood staircase features a second platform landing at the raised study, which boasts an 18-foot-tall volume ceiling. Double open railings overlook the family room and kitchen, showcasing a vaulted ceiling that extends from the fireplace to the kitchen, along with extended upper cabinets and custom white oak floating shelves. You choose, media up or media down! This home offers both! This is a brand-new plan designed specifically for this gated community, featuring a showstopping two-story wall of windows along the rear elevation that opens to the 22' x 13' extended covered patio. You are sure to fall in love with this open, livable home design.
Property Features
Property Type: Residential - Single Family
Cooling: Ceiling Fan(s), Central Air, Electric, Other
Fireplaces: 1
Garage: 3 car attached
Heating: Central, Natural Gas, Other
Home Style: Traditional
Lot Size: 0.25 Acres
Roof Type: Composition
Year Built: 2026
Amenities
Cable TV Available
Decorative Lighting
Flat Screen Wiring
High Speed Internet Available
Other
Sound System Wiring
Vaulted Ceiling(s)
Covered Patio/Porch
Rain Gutters
Feature Descriptions
Appliances: Dishwasher, Disposal, Gas Cooktop, Gas Oven, Microwave, Convection Oven, Double Oven, Tankless Water Heater, Vented Exhaust Fan
Exterior: Brick
Fencing: Wood, Wrought Iron
Fireplace: Decorative, Electric, Other
Flooring: Carpet, Ceramic Tile, Other
Green Features: 12 inch+ Attic Insulation, Appliances, Energy Recovery Ventilator, Enhanced Air Filtration, ET Irrigation Control, HVAC, Insulation, Low Flow Commode, Mechanical Fresh Air, Rain / Freeze Sensors, Thermostat, Waterheater, Windows
HOA Fee: 1500/ Annually
Lot: Interior Lot, Landscaped, Sprinkler System, Subdivision
Lot Dimensions: 85x126
Parcel#: R1075669
Parking: Garage, Garage Door Opener, Garage Faces Front
Parking Notes: Garage, Garage Door Opener, Garage Faces Front
Utilities: City Sewer, City Water, Community Mailbox, Concrete, Sidewalk, Underground Utilities
Local Schools
Elementary School: Mrs. Jerry Bryant
School District: Prosper ISD
Listed By / Shown By
Listed By
Agency Name: Hunter Dehn Realty
Agency Contact: 214-500-5222
Agent Name: Hunter Dehn
Shown By
Agency Title: Kelly, Realtors
Agency Phone: (254) 741-1500
Agency Email: info@kellyrealtors.com
Agency Text: (254) 717-6447

Estimate Your Payment
Estimated Payment
$ 3,269.89 per month $2,891.01 Principal & Interest $0.00 Property Tax (data not provided by mls) $378.88 Homeowner's Insurance
880 Hackberry Drive | MLS# 21380554
This single family home located at 880 Hackberry Drive, Prosper, TX 75078 is currently listed for sale with an asking price of $1,299,000. This property was built in 2026 and has 5 bedrooms and 5 full and 1 partial baths with 4988 sq. ft. Hackberry Drive is located in the Park Place subdivision within the Prosper ISD school district. Search Park Place real estate on www.kellyrealtors.com today.