
BEDS3
BATHS2 full 1 partial
SQUARE FEET1,344
MLS#2006881
STATUSNew
PROPERTY TYPEResidential - Mobile Home
SCHOOLBrackett ISD
Property Description
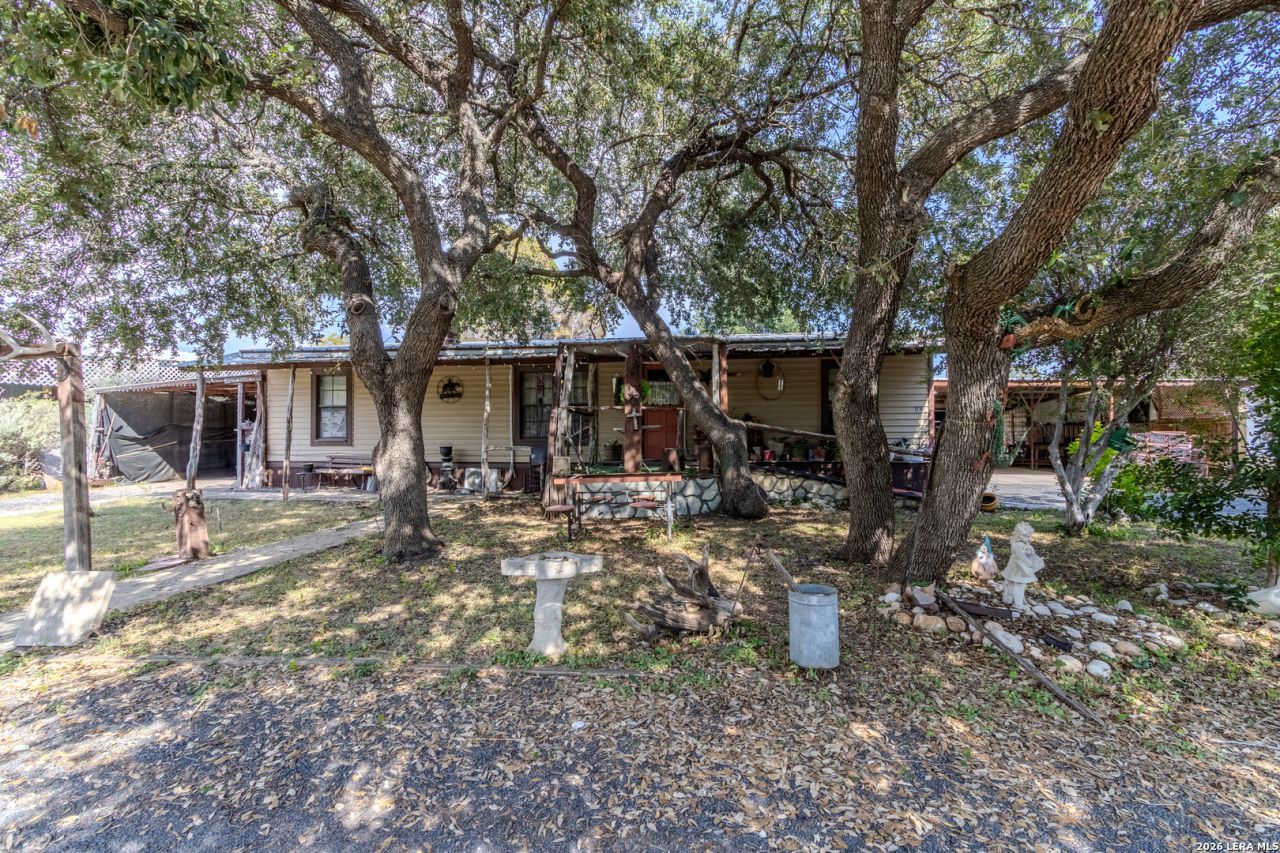
Located in the desirable gated community of Fort Clark Springs in Brackettville, TX, this 3 bedroom, 2.5 bath home offers a great opportunity to create a space that fits your lifestyle. Being sold AS IS, the property features a spacious workshop, two car carport, and a separate building with a half bathroom that could be used as a guest space, home office, hobby room, or additional storage. Whether youre looking for a full time residence, weekend getaway, or investment opportunity, theres plenty of potential here. Enjoy the unique lifestyle Fort Clark Springs has to offer, with its historic charm, beautiful surroundings, and variety of community amenities. Come take a look and imagine the possibilities!
Property Features
Property Type: Residential - Mobile Home
Cooling: One Central, One Window/Wall
Fenced: Yes
Fireplaces: 1
Fuel Type: Electric
Heating: Central, Window Unit
Home Style: One Story, Manufactured Home - Double Wide
Lot Size: 0.30 Acres
Roof Type: Other
Stories: 1.0
Taxes: $1,303
Year Built: 1988
Feature Descriptions
Currenty Leased: No
Days on Site: 4
Exterior: Chain Link Fence, Mature Trees, Workshop
Exterior: Siding
Fireplace: One
Flooring: Vinyl
Hoa Fee: 180/Monthly
HOA Mandatory: Yes
HOA Name: FORT CLARK SPRINGS
Improvements: Street Paved
Inclusions: Washer Connection, Dryer Connection, Stove/Range, Refrigerator
Interior: One Living Area, Liv/Din Combo
Miscellaneous: M.U.D., As-Is
Multiple HOA: No
Neighborhood Amenities: Controlled Access, Pool, Golf Course, Jogging Trails
Pool/Spa: None
Tax By Multiple Counties: No
Type: Manufactured
Water/Sewer: Co-op Water
Windows: Some Remain
Room Sizes
Bedroom 2: 12 X 11
Bedroom 3: 8 X 9
Kitchen: 14 X 11
Living Room: 15 X 13
Local Schools
High School: Brackett
Middle School: Jones
Elementary School: Jones
School District: Brackett ISD
Listed By / Shown By
Listed By
Agency Name: Lantana Realty
Agency Phone: (830) 591-6658
Shown By
Agency Title: Kelly, Realtors
Agency Phone: (254) 741-1500
Agency Email: info@kellyrealtors.com
Agency Text: (254) 717-6447

Estimate Your Payment
Estimated Payment
$ 322.55 per month $189.17 Principal & Interest $108.58 Property Tax $24.79 Homeowner's Insurance
88 Walnut St | MLS# 2006881
This single family home located at 88 Walnut St, Brackettville, TX 78832 is currently listed for sale with an asking price of $85,000. This property was built in 1988 and has 3 bedrooms and 2 full and 1 partial baths with 1344 sq. ft. Walnut St is located within the Brackett ISD school district. Search Brackettville real estate on www.kellyrealtors.com today.