
BEDS4
BATHS3 full 1 partial
SQUARE FEET2,890
MLS#2022564
STATUSNew
PROPERTY TYPEResidential - Single Family
SUBDIVISIONFRONT GATE
SCHOOLBoerne
Property Description
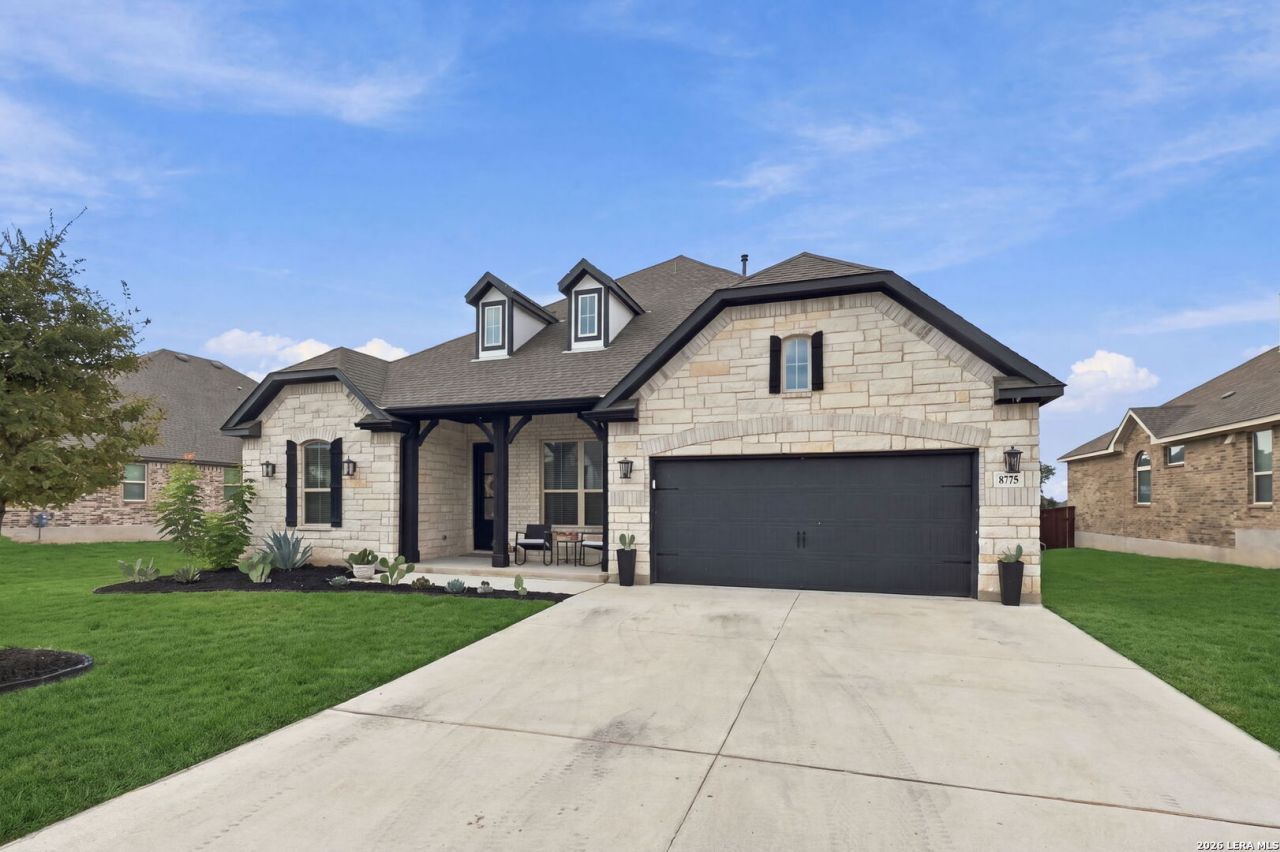
Welcome to this beautifully updated single-story home in the gated Front Gate community of Fair Oaks Ranch, offering 4 bedrooms, 3.5 bathrooms, and a versatile game room within a thoughtfully designed open floor plan. Luxury vinyl flooring and updated lighting create a fresh, inviting feel throughout, while the spacious living room features a striking floor-to-ceiling brick fireplace as its centerpiece. The gourmet kitchen is designed to impress with built-in stainless steel appliances, black quartz countertops, a farmhouse sink, and upgraded cabinetry, creating an ideal space for cooking and entertaining. The primary suite offers a relaxing retreat with dual vanities, a soaking tub, and separate shower, while the game room provides flexible space for a home office, playroom, or second living area. Additional features include a water softener, epoxy garage flooring, and gas stub for an outdoor grill. Situated on a spacious lot within the Boerne ISD area, this move-in-ready home offers convenient access to schools, shopping, dining, and outdoor recreation while delivering the comfort, style, and functionality buyers are looking for in Fair Oaks Ranch.
Property Features
Property Type: Residential - Single Family
Cooling: One Central
Fenced: Yes
Fireplaces: 1
Fuel Type: Natural Gas
Heating: Central
Home Style: One Story, Traditional
Lot Size: 0.31 Acres
Roof Type: Composition
Stories: 1.0
Taxes: $13,425
Year Built: 2023
Feature Descriptions
Accessibility: No Steps Down, Level Lot, Level Drive, No Stairs, First Floor Bath, Full Bath/Bed on 1st Flr, First Floor Bedroom, Stall Shower
Builder Name: Ashton Woods
Days on Site: 9
Energy Efficient: Programmable Thermostat, Double Pane Windows, Energy Star Appliances, Ceiling Fans
Exterior: Brick, Stone/Rock
Exterior: Patio Slab, Covered Patio, Privacy Fence, Sprinkler System, Double Pane Windows
Fireplace: One, Family Room, Gas Logs Included, Gas Starter, Stone/Rock/Brick
Flooring: Carpeting, Vinyl
Foundation: Slab
Hoa Fee: 132/Quarterly
HOA Fee 2: 588
HOA Mandatory: Yes
HOA Name: FRONT GATE
HOA Name 2: FAIR OAKS RANCH
Improvements: Street Paved, Private Road
Inclusions: Ceiling Fans, Chandelier, Washer Connection, Dryer Connection, Cook Top, Built-In Oven, Self-Cleaning Oven, Microwave Oven, Stove/Range, Disposal, Dishwasher, Water Softener (owned), Attic Fan, Gas Water Heater, Garage Door Opener, Plumb for Water Softener, Solid Counter
Interior: Two Living Area, Liv/Din Combo, Eat-In Kitchen, Island Kitchen, Breakfast Bar, Walk-In Pantry, Study/Library, Game Room, Utility Room Inside,1st Floor Lvl/No Steps, High Ceilings, Open Floor Plan, High Speed Internet, All Bedrooms Downstairs, Laundry Main Level, Laundry Room, Walk in Closets, Attic - Pull Down Stairs, Attic - Attic Fan
Lot: Level
Multiple HOA: Yes
Neighborhood Amenities: Controlled Access, Park/Playground, Jogging Trails
Parking: Three Car Garage
Pool/Spa: None
Supplier - Electric: CPS
Supplier - Garbage: FRONTIER
Supplier - Gas: GREY FOREST
Supplier - Sewer: SAWS
Supplier - Water: SAWS
Tax By Multiple Counties: No
Type: Single Family Detached
Water/Sewer: Water System, Sewer System, City
Windows: Some Remain
Room Sizes
Bedroom 2: 11 X 11
Bedroom 3: 11 X 11
Bedroom 4: 10 X 12
Kitchen: 20 X 15
Dining Room: 11 X 11
Family Room: 20 X 18
Utility Room: 7 X 7
Study/Office: 10 X 13
Half Bath: 4 X 5
Office: 20 X 12
Bathroom 2: 5 X 8
Local Schools
High School: Boerne
Middle School: Boerne Middle S
Elementary School: Van Raub
School District: Boerne
Listed By / Shown By
Listed By
Agency Name: eXp Realty
Agency Phone: (888) 519-7431
Shown By
Agency Title: Kelly, Realtors
Agency Phone: (254) 741-1500
Agency Email: info@kellyrealtors.com
Agency Text: (254) 717-6447

Estimate Your Payment
Estimated Payment
$ 2,878.30 per month $1,555.67 Principal & Interest $1,118.75 Property Tax $203.88 Homeowner's Insurance
8735 Gate Forest | MLS# 2022564
This single family home located at 8735 Gate Forest, Fair Oaks Ranch, TX 78015 is currently listed for sale with an asking price of $699,000. This property was built in 2023 and has 4 bedrooms and 3 full and 1 partial baths with 2890 sq. ft. Gate Forest is located in the FRONT GATE subdivision within the Boerne school district. Search FRONT GATE real estate on www.kellyrealtors.com today.