
BEDS4
BATHS3 full
SQUARE FEET2,065
MLS#1963346
STATUSPrice Change
PROPERTY TYPEResidential - Single Family
SUBDIVISIONTHE CROSSVINE
SCHOOLSchertz-Cibolo-Universal City ISD
Property Description
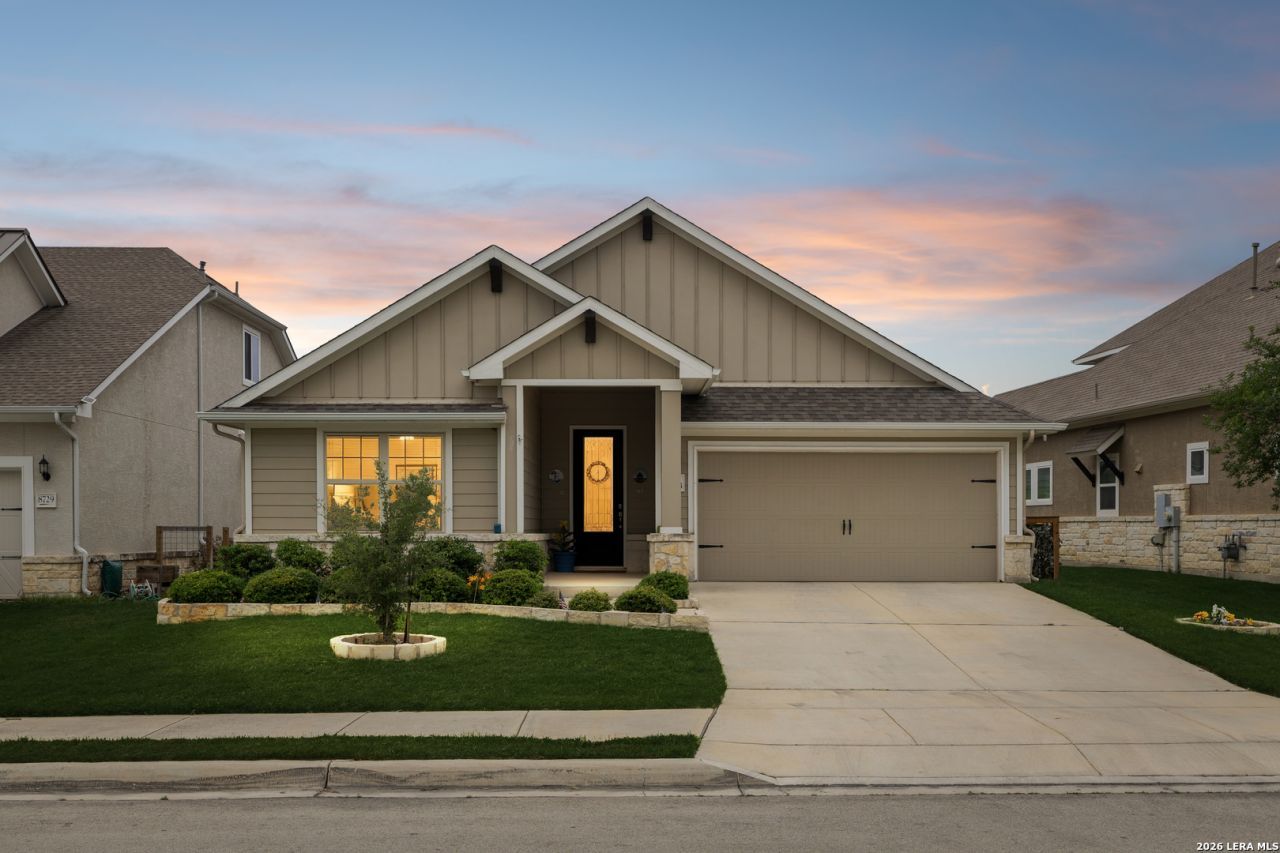
This home is LOADED - and its all staying! Seller is including the beautiful stainless steel refrigerator, Whirlpool washer & dryer, water softener, and custom overhead garage storage - all conveying with the home. Welcome to 8733 Stackstone, a stunning Scott Felder "Hamilton" plan offering 4 bedrooms, 3 full baths, and 2,240 sq ft of thoughtfully designed single-story living in Schertzs award-winning master-planned community, The Crossvine. The chefs kitchen features a large island, built-in appliances, upgraded countertops, and a walk-in pantry - open to the family room and casual dining. The primary suite includes bay windows and a spacious layout. Step outside through the multi-panel sliding glass doors - a $13,000+ upgrade not found in most homes in the neighborhood - to your professionally screened-in back porch (a $4500 custom install) perfect for insect free outdoor time, complete with a gas line hookup, perfect for year-round entertaining. Upgraded tile floors, 8 doors, and wall niches add to the upscale feel throughout. 2-car attached garage with custom overhead storage. The Crossvine offers resort-style pool, hike & bike trails, amphitheater, pocket parks, lending libraries, and a future Town Center. Minutes from I-35, dining, and shopping. Homes this turnkey dont come around often - come see it!
Property Features
Property Type: Residential - Single Family
Cooling: One Central
Fenced: Yes
Fuel Type: Natural Gas
Heating: Central
Home Style: One Story
Lot Size: 0.14 Acres
Roof Type: Composition
Stories: 1.0
Taxes: $3,212
Year Built: 2018
Feature Descriptions
Builder Name: Scott Felder
Days on Site: 124
Exterior: Stone/Rock, Siding, Cement Fiber
Exterior: Patio Slab, Covered Patio, Wrought Iron Fence, Sprinkler System, Double Pane Windows, Solar Screens, Has Gutters, Screened Porch
Flooring: Carpeting, Ceramic Tile
Foundation: Slab
Hoa Fee: 255/Quarterly
HOA Mandatory: Yes
HOA Name: THE CROSSVINE MASTER COMMUNITY INC.
Inclusions: Ceiling Fans, Washer Connection, Dryer Connection, Built-In Oven, Microwave Oven, Gas Cooking, Disposal, Dishwasher, Ice Maker Connection, Water Softener (owned), Garage Door Opener, City Garbage service
Interior: One Living Area
Multiple HOA: No
Neighborhood Amenities: Pool, Clubhouse, Park/Playground, Jogging Trails, Sports Court, Bike Trails
Parking: Two Car Garage
Pool/Spa: None
Tax By Multiple Counties: No
Type: Single Family Detached
Water/Sewer: City
Windows: Some Remain
Room Sizes
Bedroom 2: 11 X 12
Bedroom 3: 13 X 12
Bedroom 4: 11 X 12
Kitchen: 17 X 12
Dining Room: 17 X 7
Living Room: 17 X 16
Local Schools
High School: Samuel Clemens
Middle School: Corbett
Elementary School: Jordan
School District: Schertz-Cibolo-Universal City ISD
Listed By / Shown By
Listed By
Agency Name: Real Broker, LLC
Agency Phone: (855) 450-0442
Shown By
Agency Title: Kelly, Realtors
Agency Phone: (254) 741-1500
Agency Email: info@kellyrealtors.com
Agency Text: (254) 717-6447

Estimate Your Payment
Estimated Payment
$ 1,224.22 per month $845.72 Principal & Interest $267.67 Property Tax $110.83 Homeowner's Insurance
8733 Stackstone | MLS# 1963346
This single family home located at 8733 Stackstone, Schertz, TX 78154 is currently listed for sale with an asking price of $380,000. This property was built in 2018 and has 4 bedrooms and 3 full baths with 2065 sq. ft. Stackstone is located in the THE CROSSVINE subdivision within the Schertz-Cibolo-Universal City ISD school district. Search THE CROSSVINE real estate on www.kellyrealtors.com today.