
BEDS3
BATHS1 full
SQUARE FEET896
MLS#1991585
STATUSPending
PROPERTY TYPEResidential - Single Family
SUBDIVISIONLACKLAND CITY
SCHOOLNorthside
Property Description
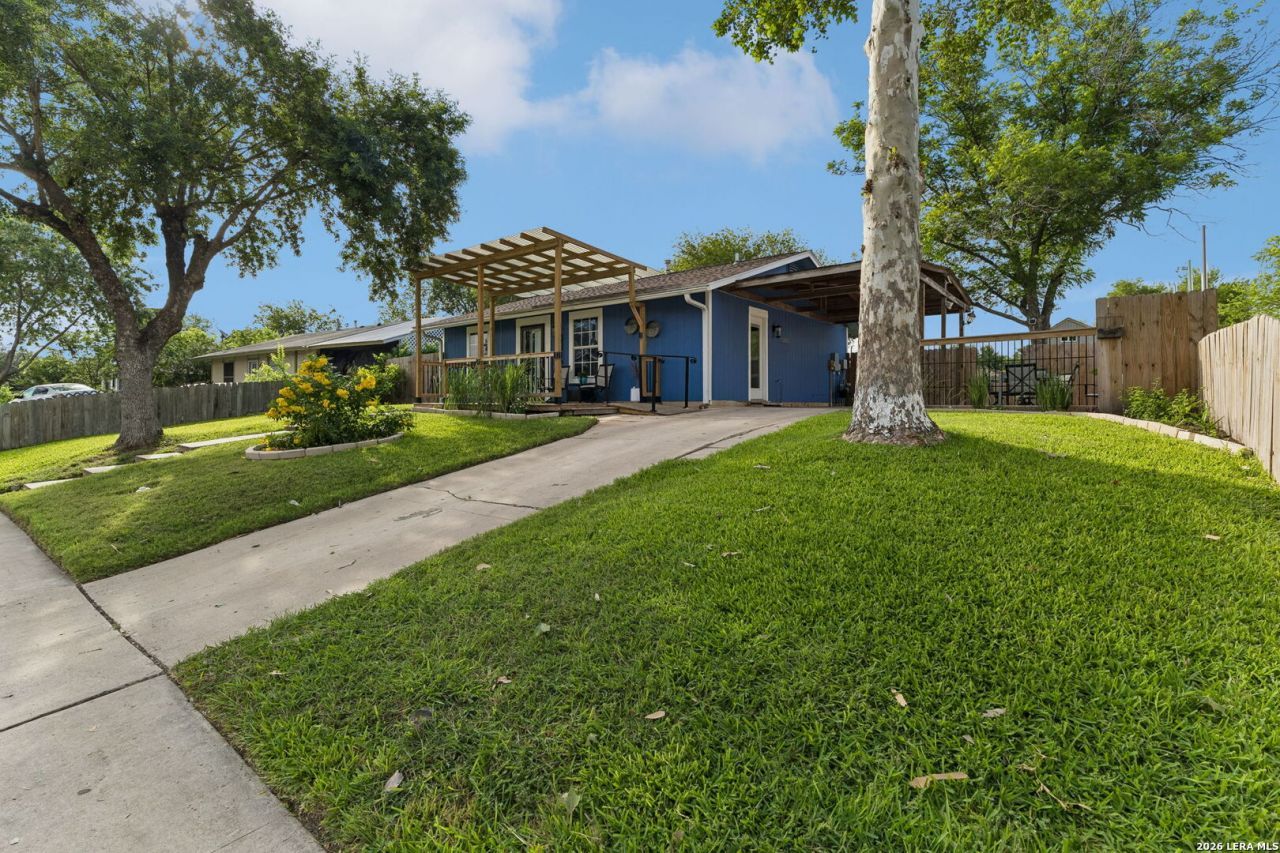
This exceptional home offers fantastic curb appeal and a cozy vibe. The expansive private backyard with a swing set for the kids, a shed for the gentlemen, is complete with a pergola under mature trees perfect for entertaining. Located about 5 miles from Lackland Air Force Base. This one is ready for you to settle in.
Property Features
Property Type: Residential - Single Family
Cooling: One Central
Fenced: Yes
Fuel Type: Electric
Heating: Central,1 Unit
Home Style: One Story, Traditional
Lot Size: 0.20 Acres
Roof Type: Composition
Stories: 1.0
Taxes: $3,090
Year Built: 1970
Feature Descriptions
Builder Name: UNK
Currenty Leased: No
Days on Site: 43
Exterior: Covered Patio, Privacy Fence, Storage Building/Shed, Has Gutters, Mature Trees
Exterior: Wood, Siding
Flooring: Ceramic Tile, Laminate
Foundation: Slab
HOA Mandatory: No
Improvements: Street Paved, Curbs, Asphalt, City Street
Inclusions: Ceiling Fans, Washer Connection, Dryer Connection, Washer, Dryer, Stacked Washer/Dryer, Microwave Oven, Stove/Range, Disposal, Electric Water Heater, Smooth Cooktop, Solid Counter Tops, City Garbage service
Interior: One Living Area, Liv/Din Combo, High Speed Internet, Laundry in Closet, Laundry Main Level, Attic - Access only
Lot: Mature Trees (ext feat), Level
Lot Dimensions: 70 X 120
Neighborhood Amenities: None
Parking: None/Not Applicable
Pool/Spa: None
Tax By Multiple Counties: No
Type: Single Family Detached
Water/Sewer: City
Windows: Some Remain
Room Sizes
Bedroom 2: 10 X 10
Bedroom 3: 10 X 8
Kitchen: 10 X 11
Dining Room: 7 X 11
Living Room: 14 X 12
Local Schools
High School: John Jay
Middle School: Rayburn Sam
Elementary School: John Glenn Jr.
School District: Northside
Listed By / Shown By
Listed By
Agency Name: Keller Williams Heritage
Agency Phone: (210) 493-3030
Shown By
Agency Title: Kelly, Realtors
Agency Phone: (254) 741-1500
Agency Email: info@kellyrealtors.com
Agency Text: (254) 717-6447

Estimate Your Payment
Estimated Payment
$ 614.95 per month $316.03 Principal & Interest $257.50 Property Tax $41.42 Homeowner's Insurance
8722 Dale Vly | MLS# 1991585
This single family home located at 8722 Dale Vly, San Antonio, TX 78227 is currently listed for sale with an asking price of $142,000. This property was built in 1970 and has 3 bedrooms and 1 full baths with 896 sq. ft. Dale Vly is located in the LACKLAND CITY subdivision within the Northside school district. Search LACKLAND CITY real estate on www.kellyrealtors.com today.