
BEDS4
BATHS4 full 1 partial
SQUARE FEET3,080
MLS#21366972
STATUSActive
PROPERTY TYPEResidential - Single Family
SUBDIVISIONLandmark
SCHOOLDenton ISD
Property Description
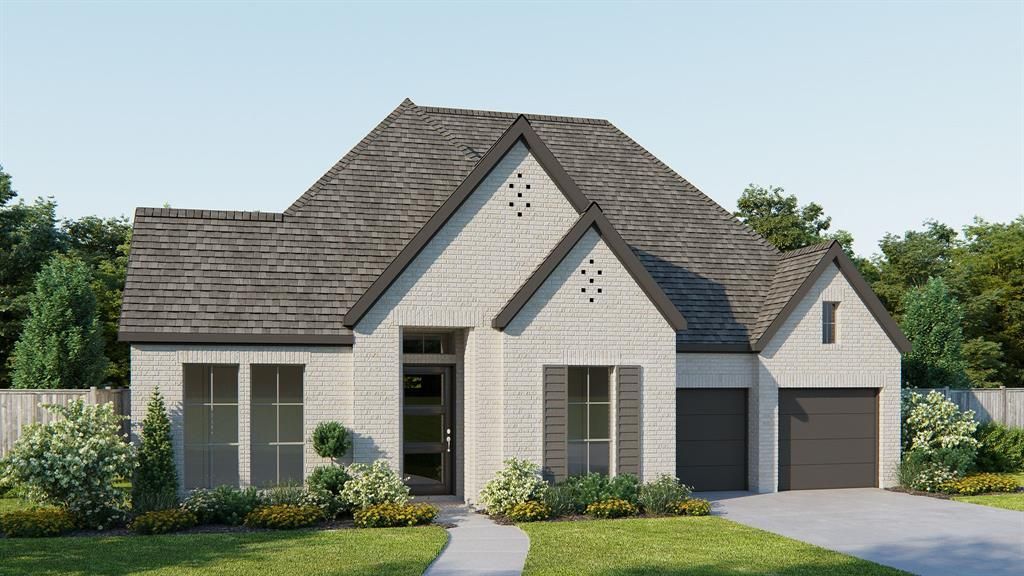
Step off the front porch into the extended entryway with a 12-foot rotunda ceiling. Off of the main hallway are two secondary bedrooms which offer full bathrooms and walk-in closets. Adjacent is a private guest suite featuring a full bathroom, walk-in closet and linen closet. As you enter into the vast family room you are greeted by a wood mantel fireplace and a wall of windows enhanced by a sliding glass door that opens to the covered backyard patio. French doors open into the game room which is located off of the dining area. The kitchen hosts a 5-burner gas cooktop, double wall ovens, an island with built-in seating, ample counterspace, and a walk-in pantry. The primary bedroom offers three large windows. The primary bathroom hosts dual vanities, a freestanding tub, large glass enclosed shower, and two walk-in closets. The mud room and utility closet are off of the three-car garage.
Property Features
Property Type: Residential - Single Family
Cooling: Ceiling Fan(s), Central Air, Electric
Fireplaces: 1
Garage: 3 car attached
Heating: Central, Electric
Home Style: Traditional
Lot Size: 0.25 Acres
Roof Type: Composition
Year Built: 2027
Amenities
Decorative Lighting
Double Vanity
Eat-in Kitchen
High Speed Internet Available
Kitchen Island
Open Floorplan
Smart Home System
Covered Patio/Porch
Rain Gutters
Feature Descriptions
Appliances: Dishwasher, Disposal, Gas Cooktop, Microwave, Double Oven
Community Features: Park
Days on Site: 63
Exterior: Brick
Fencing: Wood
Fireplace: Decorative
Flooring: Carpet, Ceramic Tile
Green Features: 12 inch+ Attic Insulation, Appliances, Doors, Drought Tolerant Plants, Enhanced Air Filtration, HVAC, Insulation, Thermostat, Waterheater, Windows
HOA Fee: 1600/ Annually
Laundry: Utility Room
Lot: Subdivision
Lot Dimensions: 178x60
Parcel#: 1053069
Parking: Garage, Garage Door Opener, Garage Double Door, Garage Faces Front, Tandem
Parking Notes: Garage, Garage Door Opener, Garage Double Door, Garag
Patio/Porch: Covered
Utilities: Asphalt, Community Mailbox, Concrete, Curbs, Individual Gas Meter, Individual Water Meter, MUD Sewer, MUD Water, Sidewalk
Local Schools
Elementary School: EP Rayzor
School District: Denton ISD
Listed By / Shown By
Listed By
Agency Name: Perry Homes Realty LLC
Agency Contact: 713-948-6666
Agent Name: Lee Jones
Shown By
Agency Title: Kelly, Realtors
Agency Phone: (254) 741-1500
Agency Email: info@kellyrealtors.com
Agency Text: (254) 717-6447

Estimate Your Payment
Estimated Payment
$ 1,761.81 per month $1,557.67 Principal & Interest $0.00 Property Tax (data not provided by mls) $204.14 Homeowner's Insurance
8721 Swallowtail Lane | MLS# 21366972
This single family home located at 8721 Swallowtail Lane, Denton, TX 76205 is currently listed for sale with an asking price of $699,900. This property was built in 2027 and has 4 bedrooms and 4 full and 1 partial baths with 3080 sq. ft. Swallowtail Lane is located in the Landmark subdivision within the Denton ISD school district. Search Landmark real estate on www.kellyrealtors.com today.