
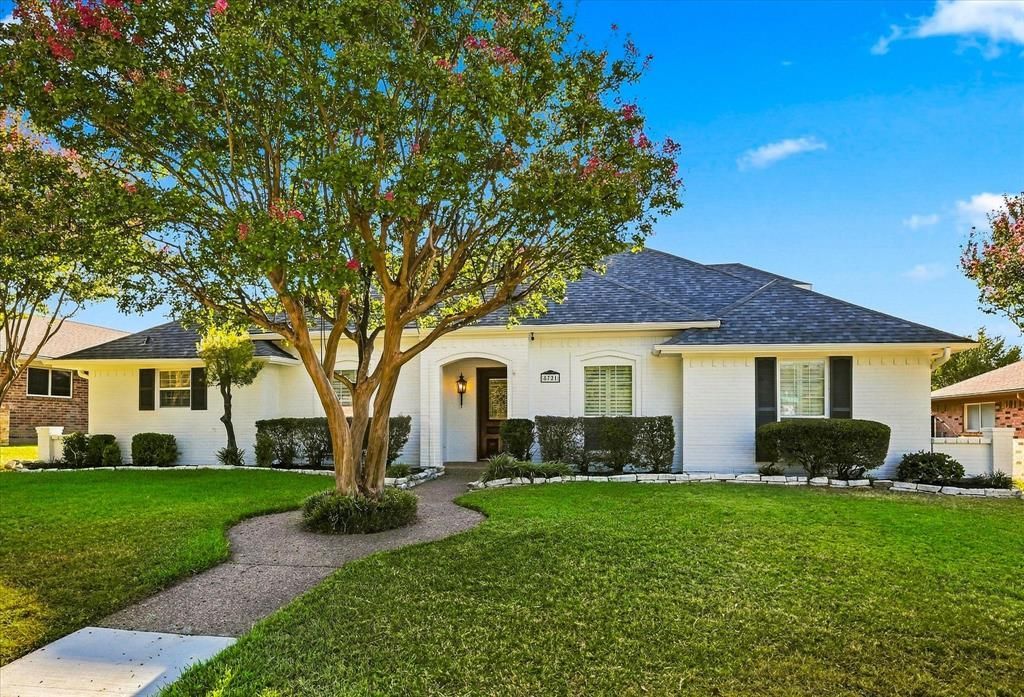
BEDS4
BATHS2 full 1 partial
SQUARE FEET2,189
MLS#21362465
STATUSActive
PROPERTY TYPEResidential - Single Family
SUBDIVISIONTown Creek
SCHOOLRichardson ISD
Property Description
LOCATION, LOCATION, LOCATION IN DALLAS! This beautifully updated home in the highly desirable Lake Highlands neighborhood offers a bright, open floor plan with 4 bedrooms and 2.5 bathrooms. From the moment you enter, you’ll appreciate the seamless flow between the formal dining room, living room, family room, and stunning kitchen. Floor-to-ceiling windows with plantation shutters fill the home with natural light, while gorgeous hardwood floors enhance the main living areas. The kitchen and bathrooms feature durable tile flooring, and there is no carpet throughout the home. Dormer windows and abundant recessed lighting create a warm and inviting atmosphere. The versatile fourth bedroom is ideal as a home office, guest suite, or in-law suite. The spacious primary suite overlooks the beautiful covered patio and backyard, creating a peaceful retreat. Step outside to enjoy the expansive covered patio, perfect for entertaining, and a large backyard with plenty of room to relax or play.Major updates include a new HVAC system, energy-efficient windows, and a roof replaced in November 2019. Lots of upgrades—call for the complete list! This move-in-ready home combines comfort, style, and an unbeatable location, and is ready for its next owner to make it their own.
Property Features
Property Type: Residential - Single Family
Cooling: Ceiling Fan(s), Central Air, Electric, Zoned
Fireplaces: 1
Garage: 2 car attached
Heating: Central, Natural Gas, Zoned
Home Style: Traditional
Lot Size: 0.21 Acres
Roof Type: Composition
Year Built: 1976
Amenities
Cable TV Available
Decorative Lighting
Wainscoting
Covered Patio/Porch
Rain Gutters
Private Yard
Feature Descriptions
Appliances: Dishwasher, Disposal, Electric Oven, Gas Water Heater
Days on Site: 11
Exterior: Brick
Fencing: Wood
Fireplace: Gas Logs
Flooring: Carpet, Ceramic Tile, Wood
Lot: Interior Lot
Other Equipment: Irrigation Equipment
Parcel#: 00000820000060000
Parking: Garage, Garage Door Opener, Garage Faces Rear, Garage Single Door
Parking Notes: Garage, Garage Door Opener, Garage Faces Rear, Garage
Utilities: Cable Available, City Sewer, City Water, Electricity Connected, Individual Gas Meter, Individual Water Meter, Natural Gas Available, Sewer Available
Local Schools
Elementary School: Skyview
School District: Richardson ISD
Listed By / Shown By
Listed By
Agency Name: H&O Investments, Inc
Agency Contact: 972-983-7500
Agent Name: Jessica Hernandez
Shown By
Agency Title: Kelly, Realtors
Agency Phone: (254) 741-1500
Agency Email: info@kellyrealtors.com
Agency Text: (254) 717-6447

Estimate Your Payment
Estimated Payment
$ 1,535.49 per month $1,357.57 Principal & Interest $0.00 Property Tax (data not provided by mls) $177.91 Homeowner's Insurance
8721 Flint Falls Drive | MLS# 21362465
This single family home located at 8721 Flint Falls Drive, Dallas, TX 75243 is currently listed for sale with an asking price of $609,990. This property was built in 1976 and has 4 bedrooms and 2 full and 1 partial baths with 2189 sq. ft. Flint Falls Drive is located in the Town Creek subdivision within the Richardson ISD school district. Search Town Creek real estate on www.kellyrealtors.com today.