
BEDS2
BATHS2 full 1 partial
SQUARE FEET1,398
MLS#21395706
STATUSActive
PROPERTY TYPERental - Townhouse
SUBDIVISIONHidden Creek Estates Ph 3 & 4
SCHOOLFrisco ISD
Property Description
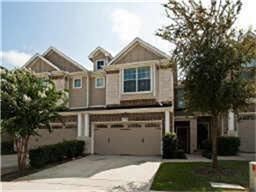
“Space, style, convenience and Frisco ISD come together in this beautifully designed 2-bedroom townhome!” Step inside to a spacious, open-concept floor plan featuring a large living room that flows effortlessly into the dining area and well-appointed kitchen. The kitchen offers elegant stone countertops, black and stainless appliances, a breakfast bar, and the convenience of an included refrigerator, washer, and dryer.Upstairs, the exceptionally large primary suite offers plenty of room to relax and features a garden tub and TWO walk-in closets. A charming loft with built-in desk provides the perfect home office, study, or flex space. The generously sized secondary bedroom also features a walk-in closet.A convenient half bath downstairs is ideal for guests. Enjoy the privacy of a small fenced backyard with patio, plus a 2-car attached garage with opener. Residents also enjoy a beautiful community pool and picnic area—perfect for relaxing and entertaining. An exceptional location combining Plano convenience with Frisco ISD!
Property Features
Property Type: Rental - Townhouse
Cooling: Ceiling Fan(s), Central Air
Garage: 2 car attached
Heating: Central
Home Style: Traditional
Lot Size: 0.06 Acres
Roof Type: Composition
Stories: 2.0
Year Built: 2006
Amenities
Cable TV Available
Decorative Lighting
Eat-in Kitchen
High Speed Internet Available
Kitchen Island
Open Floorplan
Pantry
Walk-In Closet(s)
Feature Descriptions
Appliances: Dishwasher, Disposal, Dryer, Electric Oven, Electric Water Heater, Microwave, Refrigerator, Washer
Days on Site: 24
Exterior: Brick
Flooring: Carpet, Tile, Wood
Parcel#: R913700C02101
Parking: Garage, Garage Door Opener
Parking Notes: Garage, Garage Door Opener
Patio/Porch: Patio
Pets Allowed: Yes Pets Allowed, Breed Restrictions
Utilities: Cable Available, City Sewer, Community Mailbox
Window: Window Coverings
Room Sizes
Living Room: 15.00 x 14.00 Level - 1
Kitchen: 11.00 x 10.00 Level - 1
Dining Room: 11.00 x 10.00 Level - 1
Bedroom-Primary: 19.00 x 13.00 Level - 2
Bedroom: 19.00 x 13.00 Level - 2
Local Schools
Elementary School: Borchardt
School District: Frisco ISD
Listed By / Shown By
Listed By
Agency Name: Metropolitan REALTORS
Agency Contact: 972-741-6162
Agent Name: Michele Wilson
Shown By
Agency Title: Kelly, Realtors
Agency Phone: (254) 741-1500
Agency Email: info@kellyrealtors.com
Agency Text: (254) 717-6447

8720 Bigelow Drive | MLS# 21395706
This property located at 8720 Bigelow Drive, Plano, TX 75024 is currently listed for rent with an asking price of $2,100 / Monthly. Bigelow Drive is located within the Frisco ISD school district. Search Plano real estate on www.kellyrealtors.com today.