
BEDS3
BATHS2 full 1 partial
SQUARE FEET1,590
MLS#2011246
STATUSActive
PROPERTY TYPEResidential - Single Family
SUBDIVISIONGREAT NORTHWEST
SCHOOLNorthside
Property Description
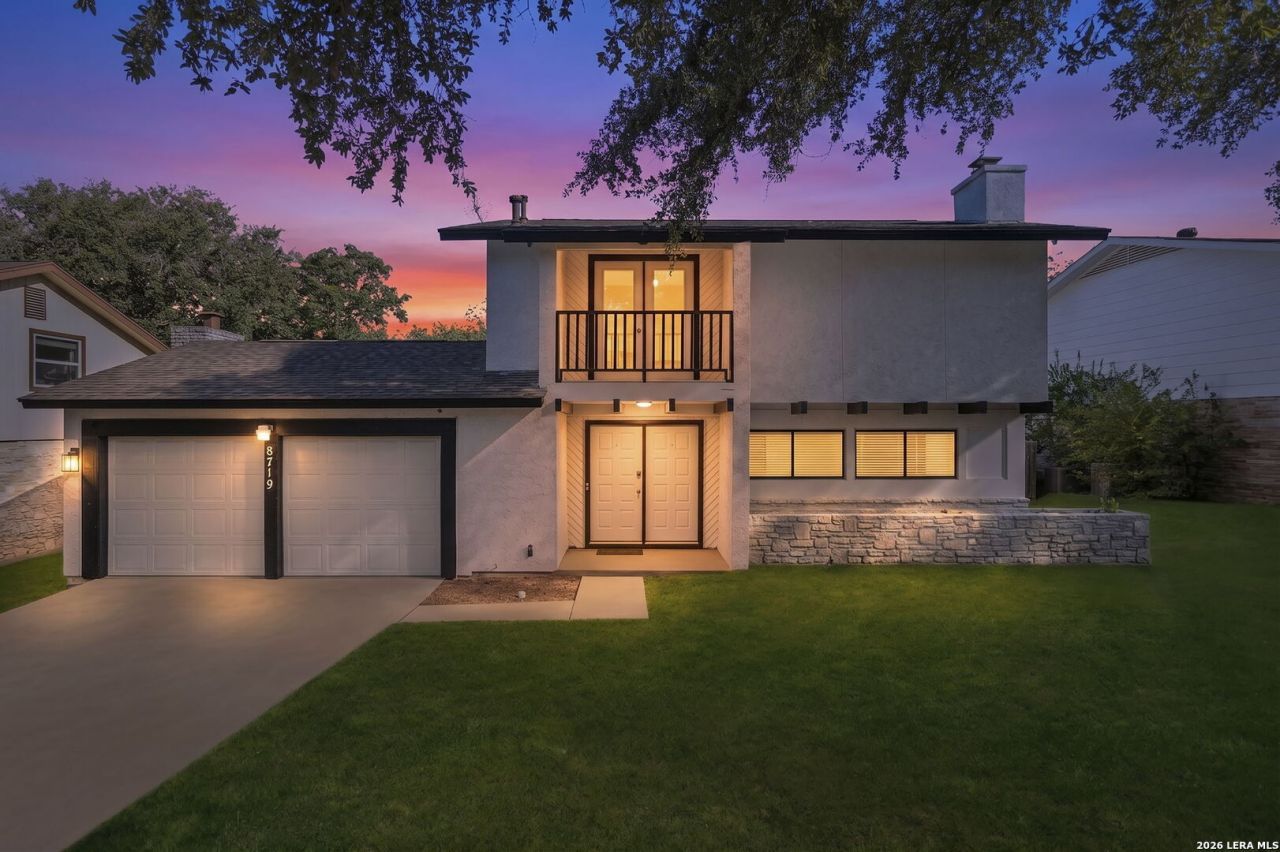
***OPEN HOUSE SATURDAY, SEPT 12, 1 PM To 3 PM*** This updated two-story home offers a comfortable layout with bright living spaces, refreshed finishes, and a welcoming exterior framed by mature trees. The main living area features a stone fireplace, light-toned flooring, and an easy flow into the dining area and kitchen, creating a functional setting for everyday living or entertaining. The kitchen includes white cabinetry, stainless steel appliances, a tile backsplash, and generous counter space. Upstairs, the bedrooms provide comfortable private spaces, including a primary suite with an en suite bath and access to a private balcony. A flexible loft or secondary living area adds room for a home office, playroom, or additional lounge space. Outside, enjoy a spacious fenced backyard with a covered patio, storage building, and mature trees that add shade and privacy. With a two-car garage, updated interior details, and outdoor space designed for everyday enjoyment, this home is ready for its next chapter.
Property Features
Property Type: Residential - Single Family
Cooling: One Central
Fenced: Yes
Fireplaces: 1
Fuel Type: Natural Gas
Heating: Central
Home Style: Two Story, Traditional
Lot Size: 0.19 Acres
Roof Type: Composition
Stories: 2.0
Taxes: $5,455
Year Built: 1977
Feature Descriptions
Builder Name: Unknown
Currenty Leased: No
Days on Site: 18
Energy Efficient: Ceiling Fans
Exterior: Covered Patio, Deck/Balcony, Privacy Fence, Storage Building/Shed, Mature Trees
Exterior: Stucco, Siding, Cement Fiber
Fireplace: Living Room, Wood Burning, Stone/Rock/Brick
Flooring: Ceramic Tile, Laminate
Foundation: Slab
Hoa Fee: 325/Annually
HOA Mandatory: Yes
HOA Name: GREAT NORTHWEST HOA
Home Faces: South
Improvements: Street Paved, Curbs, Sidewalks, Streetlights, Fire Hydrant w/in 500,City Street
Inclusions: Ceiling Fans, Washer Connection, Dryer Connection, Stove/Range, Dishwasher, Vent Fan, Intercom, Smoke Alarm, Gas Water Heater, Garage Door Opener, Solid Counter Tops, City Garbage service
Interior: One Living Area, Liv/Din Combo, Eat-In Kitchen, Utility Room Inside, All Bedrooms Upstairs, Cable TV Available, High Speed Internet, Laundry Main Level, Attic - None
Lot: City View, Mature Trees (ext feat), Level
Lot Dimensions: 73x131x70x132
Miscellaneous: None/not applicable
Multiple HOA: No
Neighborhood Amenities: Pool, Tennis, Clubhouse, Park/Playground, Sports Court, Basketball Court, Volleyball Court
Parking: Two Car Garage, Attached
Pool/Spa: None
Supplier - Electric: CPS
Supplier - Garbage: City
Supplier - Gas: CPS
Supplier - Sewer: SAWS
Supplier - Water: SAWS
Tax By Multiple Counties: No
Type: Single Family Detached
Water/Sewer: Water System, Sewer System
Windows: None Remain
Room Sizes
Bedroom 2: 9 X 10
Bedroom 3: 10 X 13
Kitchen: 12 X 9
Dining Room: 11 X 11
Living Room: 12 X 9
Utility Room: 5 X 6
E X try: 9 X 5
Local Schools
High School: Warren
Middle School: Connally
Elementary School: Timberwilde
School District: Northside
Listed By / Shown By
Listed By
Agency Name: Coldwell Banker DAnn Harper, REALTOR
Agency Phone: (210) 483-6400
Shown By
Agency Title: Kelly, Realtors
Agency Phone: (254) 741-1500
Agency Email: info@kellyrealtors.com
Agency Text: (254) 717-6447

Estimate Your Payment
Estimated Payment
$ 1,096.48 per month $567.52 Principal & Interest $454.58 Property Tax $74.38 Homeowner's Insurance
8719 Timberwick St | MLS# 2011246
This single family home located at 8719 Timberwick St, San Antonio, TX 78250 is currently listed for sale with an asking price of $255,000. This property was built in 1977 and has 3 bedrooms and 2 full and 1 partial baths with 1590 sq. ft. Timberwick St is located in the GREAT NORTHWEST subdivision within the Northside school district. Search GREAT NORTHWEST real estate on www.kellyrealtors.com today.