
BEDS3
BATHS2 full 1 partial
SQUARE FEET1,706
MLS#1999065
STATUSActive
PROPERTY TYPERental - Single Family
SUBDIVISIONARBOR AT SONOMA RANCH
SCHOOLNorthside
Property Description
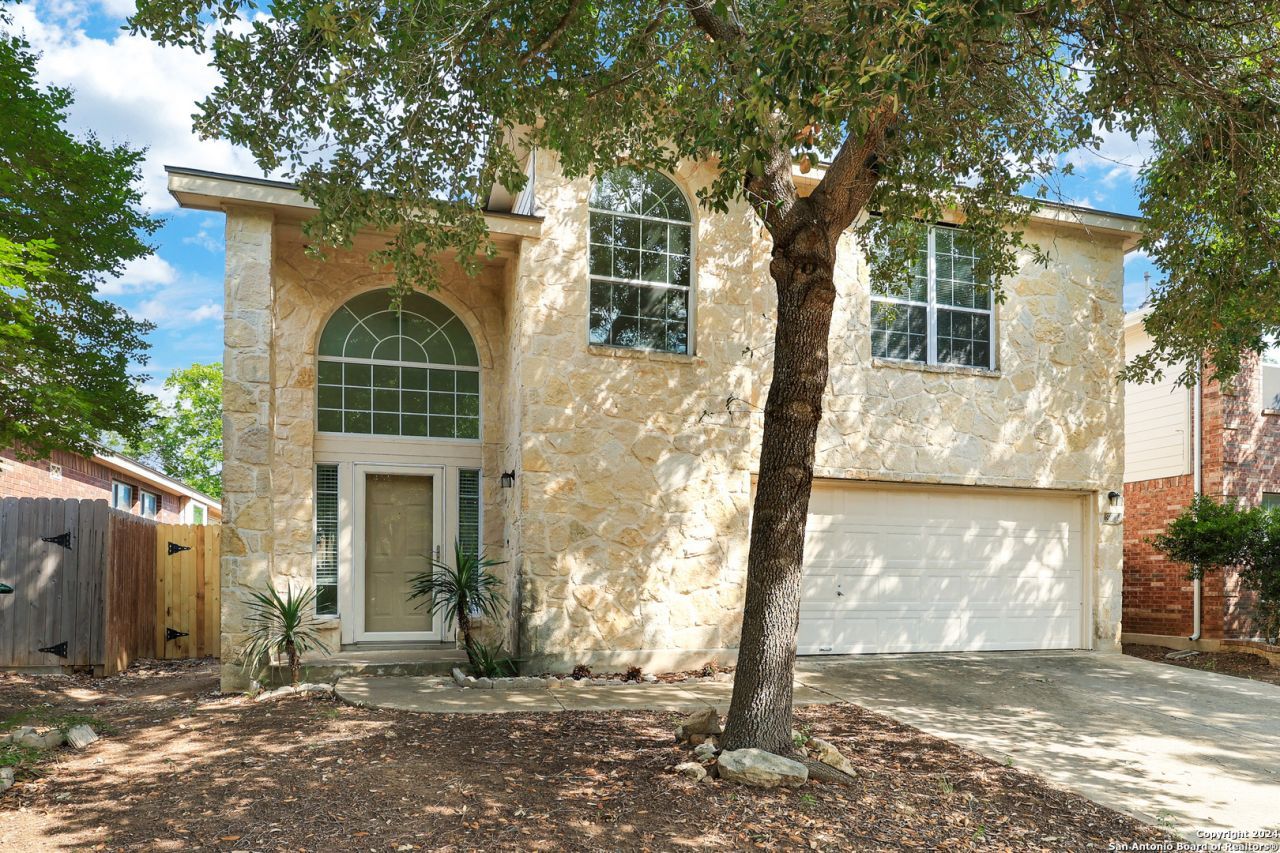
***MOVE-IN SPECIAL: ONE WEEK FREE***Two-story stone-front home offering 3 bedrooms and 2.5 bathrooms. The first floor features luxury laminate flooring, high ceilings, and an open layout that connects the main living and dining areas. Ceiling fans are installed throughout for added comfort. The kitchen provides ample cabinet space and includes a refrigerator. A half bath and laundry room are also located on the main level. Upstairs, youll brand new carpeting plus a loft area along with all three bedrooms. The primary bedroom includes a walk-in closet and a single vanity bathroom. Secondary bedrooms are well-sized and share a full bathroom. Community amenities include a pool and playground. Conveniently located with easy access to Loop 1604, UTSA, USAA, and the Medical Center.
Property Features
Property Type: Rental - Single Family
Cooling: One Central
Fenced: Yes
Fuel Type: Electric
Heating: Central
Home Style: Two Story
Lot Size: 0.12 Acres
Roof Type: Composition
Year Built: 2003
Feature Descriptions
Builder Name: DR HORTON
Days on Site: 51
Exterior: Patio Slab, Privacy Fence
Exterior: Stone/Rock, Siding
Foundation: Slab
Inclusions: Ceiling Fans, Washer Connection, Dryer Connection, Stove/Range, Refrigerator, Disposal, Dishwasher
Interior: Two Living Area, Separate Dining Room, Eat-In Kitchen, Loft, Utility Room Inside, All Bedrooms Upstairs, High Ceilings, Open Floor Plan, Laundry Main Level
Miscellaneous: Broker-Manager
Neighborhood Amenities: Clubhouse, Pool, Jogging Trail, Playground, Sports Court
Parking: Two Car Garage
Pool/Spa: None
Supplier - Electric: CPS
Supplier - Garbage: CITY
Supplier - Gas: CPS
Supplier - Sewer: SAWS
Supplier - Water: SAWS
Type: Single Family Detached
Water/Sewer: Water System, Private Well
Windows: Some Remain
Room Sizes
Bedroom 2: 13 X 10
Bedroom 3: 13 X 11
Kitchen: 12 X 11
Dining Room: 9 X 12
Living Room: 16 X 15
Utility Room: 8 X 6
Local Schools
High School: Louis D Brandeis
Middle School: Hector Garcia
Elementary School: Beard
School District: Northside
Listed By / Shown By
Listed By
Agency Name: Garrett Wright Properties, LLC
Agency Phone: (210) 298-3948
Shown By
Agency Title: Kelly, Realtors
Agency Phone: (254) 741-1500
Agency Email: info@kellyrealtors.com
Agency Text: (254) 717-6447

8714 Sonora Pass | MLS# 1999065
This property located at 8714 Sonora Pass, Helotes, TX 78023 is currently listed for rent with an asking price of $1,845 / Monthly. Sonora Pass is located within the Northside school district. Search Helotes real estate on www.kellyrealtors.com today.