
BEDS3
BATHS2 full
SQUARE FEET2,130
MLS#2024292
STATUSNew
PROPERTY TYPEResidential - Single Family
SUBDIVISIONEnclave at Hausman
SCHOOLNorthside
Property Description
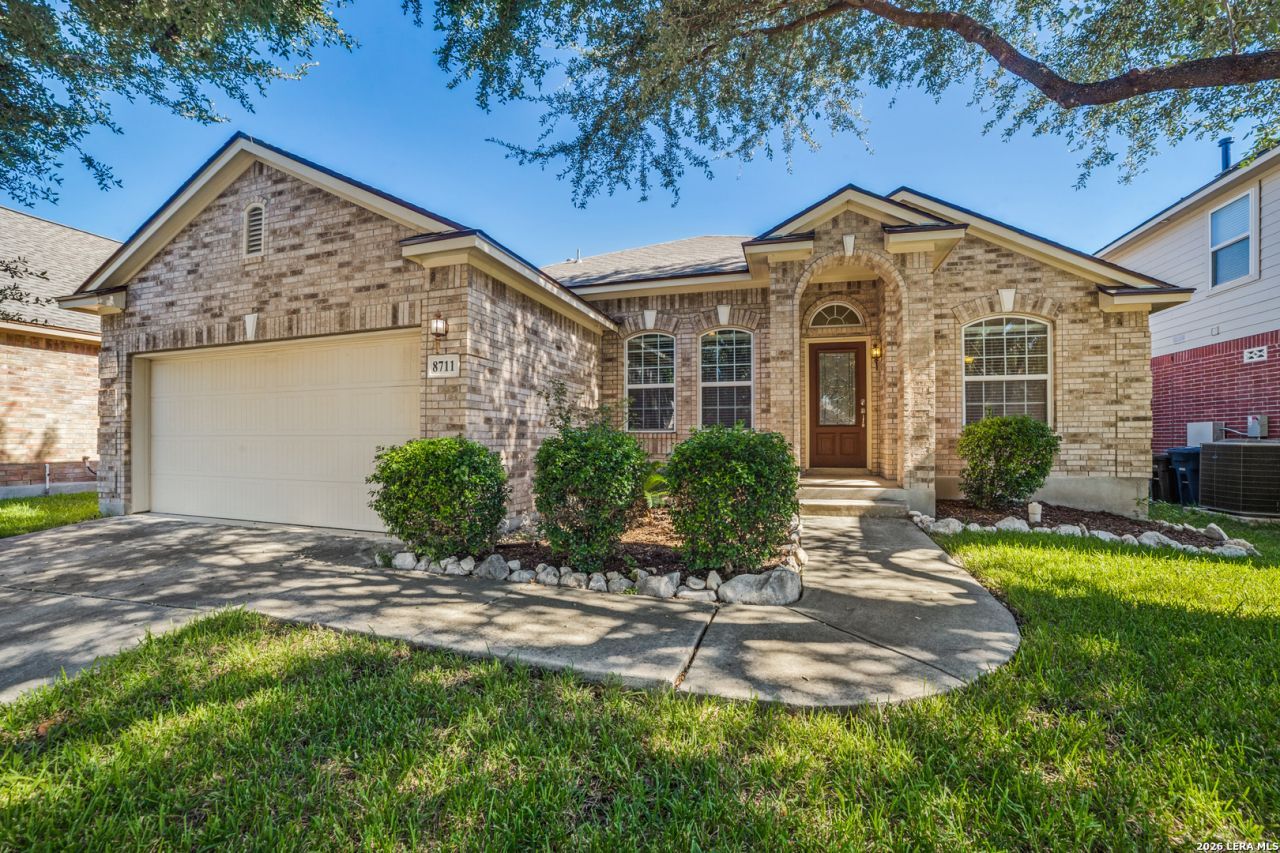
Welcome to this Beautiful One Story home nestled among mature trees in a well established Helotes Neighborhood. Offering 3 Bedrooms, 2 Full Baths plus a dedicated Full sized Bonus Room for Guest Room or an office. Aa desirable split-bedroom floor plan, this home combines comfort, functionality, and inviting space. Upon entering, you will find a formal dining area on one side and a private office on the other. The heart of the home is the spacious, open kitchen overlooking the large living area and breakfast nook, creating the perfect setting for everyday living and entertaining. The generously sized primary suite offers a relaxing retreat with a private en-suite bath, while Step outside to the fully fenced backyard, offering space for pets, play, gardening, or outdoor gatherings. This home offers a wonderful combination of space, comfort, and small-town charm. Dont miss the opportunity to make this inviting home your own! the split floor plan provides added privacy.
Property Features
Property Type: Residential - Single Family
Cooling: One Central
Fuel Type: Electric
Heating: Central
Home Style: One Story
Lot Size: 0.15 Acres
Roof Type: Composition
Stories: 1.0
Taxes: $8,246
Year Built: 2008
Feature Descriptions
Builder Name: Ryland
Currenty Leased: No
Days on Site: 2
Exterior: Stone/Rock
Exterior: Partial Sprinkler System
Flooring: Ceramic Tile, Wood, Other
Foundation: Slab
Hoa Fee: 475/Annually
HOA Mandatory: Yes
HOA Name: ASSOCIA HILL COUNTRY
Home Faces: South
Improvements: Street Paved
Inclusions: Ceiling Fans, Cook Top, Built-In Oven, Refrigerator, Dishwasher, Garage Door Opener
Interior: One Living Area, Separate Dining Room, Eat-In Kitchen, Study/Library, Utility Room Inside, Laundry Main Level, Walk in Closets
Lot: Level
Lot Dimensions: 55 X120
Multiple HOA: No
Neighborhood Amenities: Controlled Access
Parking: Two Car Garage
Pool/Spa: None
Supplier - Electric: CPS Energy
Supplier - Garbage: City
Supplier - Sewer: City
Supplier - Water: City
Tax By Multiple Counties: No
Type: Single Family Detached
Water/Sewer: City
Windows: All Remain
Room Sizes
Bedroom 2: 12 X 11
Bedroom 3: 12 X 11
Kitchen: 11 X 8
Breakfast Room: 11 X 7
Dining Room: 13 X 9
Living Room: 18 X 15
Study/Office: 14 X 9
E X try: 6 X 18
Office: 14 X 9
Local Schools
High School: Brackett ISD
Middle School: Stinson Katherine
Elementary School: Steubing
School District: Northside
Listed By / Shown By
Listed By
Agency Name: Keller Williams City-View
Agency Phone: (210) 696-9996
Shown By
Agency Title: Kelly, Realtors
Agency Phone: (254) 741-1500
Agency Email: info@kellyrealtors.com
Agency Text: (254) 717-6447

Estimate Your Payment
Estimated Payment
$ 1,618.29 per month $823.24 Principal & Interest $687.17 Property Tax $107.89 Homeowner's Insurance
8711 W Brocken Frst | MLS# 2024292
This single family home located at 8711 W Brocken Frst, Helotes, TX 78023 is currently listed for sale with an asking price of $369,900. This property was built in 2008 and has 3 bedrooms and 2 full baths with 2130 sq. ft. W Brocken Frst is located in the Enclave at Hausman subdivision within the Northside school district. Search Enclave At Hausman real estate on www.kellyrealtors.com today.