
BEDS3
BATHS2 full 1 partial
SQUARE FEET2,801
MLS#2003792
STATUSNew
PROPERTY TYPEResidential - Single Family
SUBDIVISIONMIRAMAR UNIT 1
SCHOOLJudson
Property Description
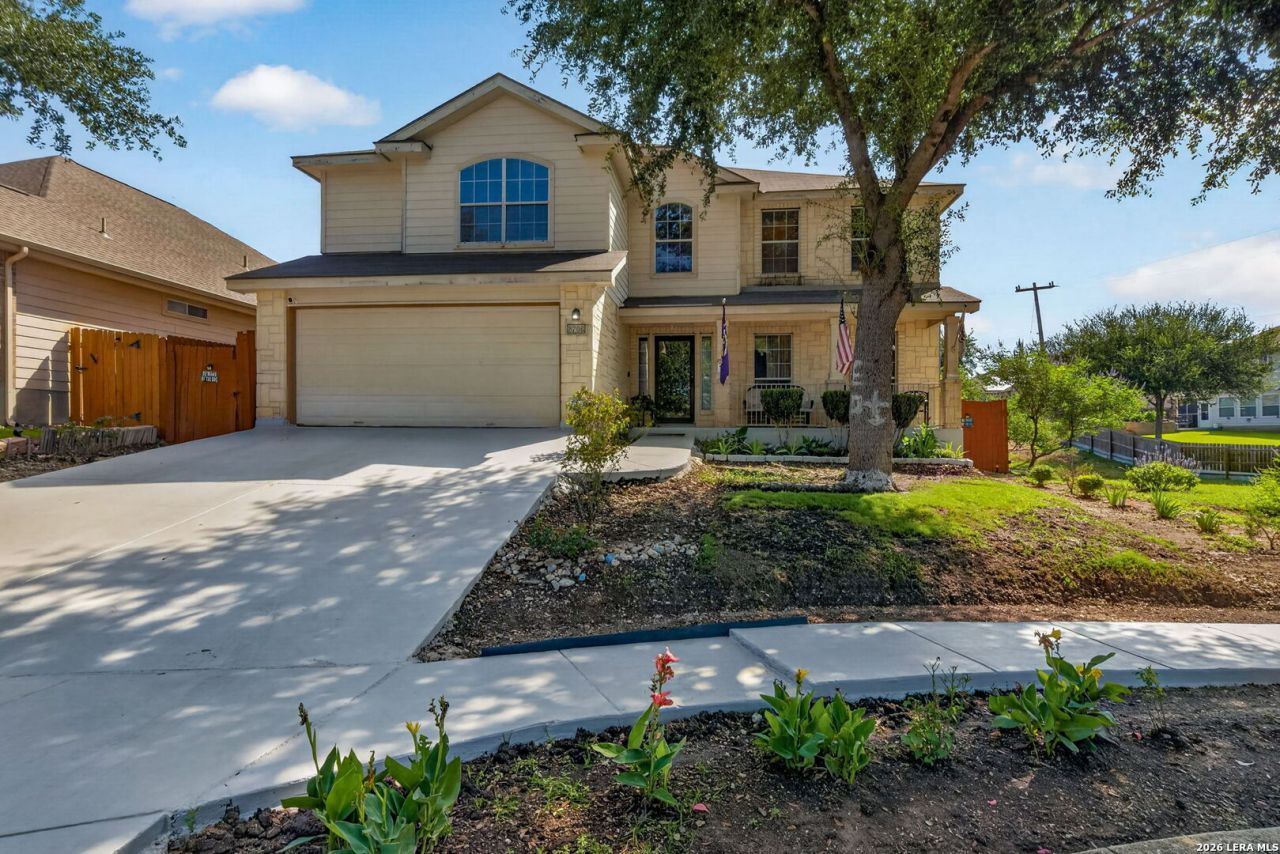
Welcome to this spacious 3-bedroom, 2.5-bath home in the desirable Miramar community. Designed with comfort and functionality in mind, this spacious home offers an inviting floor plan ideal for everyday living and entertaining. The main level features a formal living room, a formal dining room, and a warm, welcoming family room with a cozy fireplace. The eat-in kitchen offers plenty of space for casual dining and gathering with family and friends. Upstairs, youll find all three bedrooms, along with a versatile loft/game room that can serve as a second living area, home office, or playroom. The oversized primary suite offers a relaxing retreat with a spacious en-suite bathroom and an exceptionally large walk-in closet. Step outside into a backyard oasis filled with beautiful flowers, creating the perfect setting for morning coffee, evening relaxation, or outdoor entertainment. Completing this wonderful home is a 2-car garage and a location that offers the convenience and charm of Miramar. Dont miss the chance to make this beautiful home yours. Schedule your private showing today!
Property Features
Property Type: Residential - Single Family
Cooling: One Central
Fireplaces: 1
Fuel Type: Electric
Heating: Central
Home Style: Two Story
Lot Size: 0.14 Acres
Roof Type: Composition
Stories: 2.0
Taxes: $6,441
Year Built: 2003
Feature Descriptions
Builder Name: DR HORTON
Exterior: Stone/Rock, Siding,1 Side Masonry
Fireplace: One
Flooring: Carpeting, Ceramic Tile, Linoleum
Foundation: Slab
Hoa Fee: 68.75/Quarterly
HOA Mandatory: Yes
HOA Name: MIRAMAR
Inclusions: Ceiling Fans, Chandelier, Washer Connection, Dryer Connection, Cook Top, Built-In Oven, Stove/Range, Disposal, Dishwasher, Pre-Wired for Security, Electric Water Heater, Garage Door Opener, Plumb for Water Softener, City Garbage service
Interior: Two Living Area, Separate Dining Room, Eat-In Kitchen, Two Eating Areas, Island Kitchen, Breakfast Bar, Walk-In Pantry, Loft, Utility Room Inside, All Bedrooms Upstairs, Open Floor Plan, Cable TV Available, High Speed Internet, Laundry Main Level, Laundry Lower Level, Laundry Room, Walk in Closets
Multiple HOA: No
Neighborhood Amenities: Park/Playground
Parking: Two Car Garage
Pool/Spa: None
Tax By Multiple Counties: No
Type: Single Family Detached
Water/Sewer: Water System
Windows: All Remain
Room Sizes
Bedroom 2: 13 X 13
Bedroom 3: 15 X 14
Kitchen: 13 X 11
Breakfast Room: 12 X 12
Dining Room: 16 X 11
Living Room: 16 X 14
Family Room: 19 X 17
E X try: 14 X 10
Game Room: 17 X 16
Local Schools
High School: Judson
Middle School: Judson Middle School
Elementary School: Salinas
School District: Judson
Listed By / Shown By
Listed By
Agency Name: Realty House, LLC
Agency Phone: (817) 627-8785
Shown By
Agency Title: Kelly, Realtors
Agency Phone: (254) 741-1500
Agency Email: info@kellyrealtors.com
Agency Text: (254) 717-6447

Estimate Your Payment
Estimated Payment
$ 1,191.23 per month $578.65 Principal & Interest $536.75 Property Tax $75.83 Homeowner's Insurance
8706 Discovery Way | MLS# 2003792
This single family home located at 8706 Discovery Way, Converse, TX 78109 is currently listed for sale with an asking price of $260,000. This property was built in 2003 and has 3 bedrooms and 2 full and 1 partial baths with 2801 sq. ft. Discovery Way is located in the MIRAMAR UNIT 1 subdivision within the Judson school district. Search MIRAMAR UNIT 1 real estate on www.kellyrealtors.com today.