
BEDS4
BATHS2 full
SQUARE FEET1,864
MLS#21380856
STATUSActive
PROPERTY TYPEResidential - Single Family
SUBDIVISIONArcadia Park Add
SCHOOLKeller ISD
Property Description
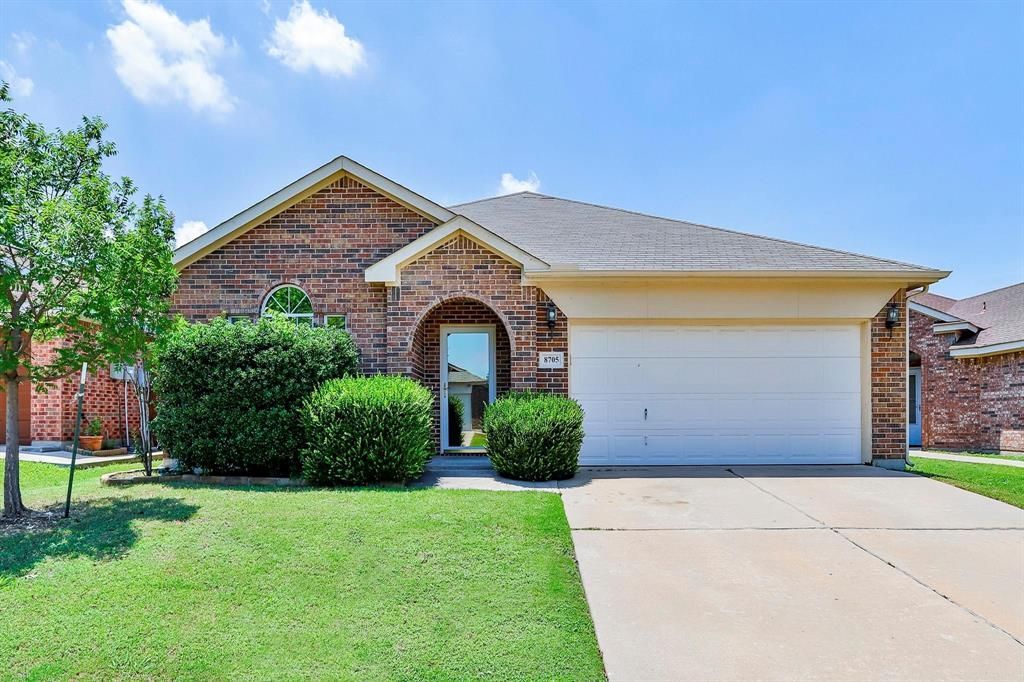
Spacious 4-bedroom home in Keller ISD with a flexible floor plan and an excellent North Fort Worth location. Situated just north of North Tarrant Parkway, the home offers quick access to I-35W, the Alliance Corridor, downtown Fort Worth, shopping, dining, and major employment centers. Inside, the formal living and dining areas provide versatile space for a home office, game room, playroom, or second living area. The open family room flows into the kitchen and breakfast area, creating a comfortable setup for everyday living and entertaining. The kitchen features granite countertops, a center island, and convenient access to an oversized utility room. The split-bedroom layout provides added privacy, while the primary suite includes dual sinks, a separate tub and shower, and a large walk-in closet. Outside, enjoy the back patio and nicely sized backyard. A great combination of space, location, and Keller ISD schools with convenient access to everything North Fort Worth and Alliance have to offer.
Property Features
Property Type: Residential - Single Family
Fireplaces: 1
Garage: 2 car attached
Home Style: Traditional
Lot Size: 0.13 Acres
Roof Type: Composition
Year Built: 2004
Amenities
Cable TV Available
Decorative Lighting
Eat-in Kitchen
Granite Counters
High Speed Internet Available
Kitchen Island
Open Floorplan
Pantry
Walk-In Closet(s)
Feature Descriptions
Appliances: Dishwasher, Disposal, Electric Range, Microwave, Vented Exhaust Fan
Exterior: Brick
Fireplace: Wood Burning
Parcel#: 40133761
Parking: Garage Faces Front
Parking Notes: Garage Faces Front
Utilities: City Sewer, City Water
Room Sizes
Living Room: 16.00 x 16.00 Level - 1
Bedroom-Primary: 17.00 x 13.00 Level - 1
Local Schools
Elementary School: Heritage
School District: Keller ISD
Listed By / Shown By
Listed By
Agency Name: Your Home Sold Guaranteed Realty
Agency Contact: 214-228-0383
Agent Name: Shaune Corbett
Shown By
Agency Title: Kelly, Realtors
Agency Phone: (254) 741-1500
Agency Email: info@kellyrealtors.com
Agency Text: (254) 717-6447

Estimate Your Payment
Estimated Payment
$ 881.03 per month $778.95 Principal & Interest $0.00 Property Tax (data not provided by mls) $102.08 Homeowner's Insurance
8705 Sumter Way | MLS# 21380856
This single family home located at 8705 Sumter Way , Fort Worth, TX 76244 is currently listed for sale with an asking price of $350,000. This property was built in 2004 and has 4 bedrooms and 2 full baths with 1864 sq. ft. Sumter Way is located in the Arcadia Park Add subdivision within the Keller ISD school district. Search Arcadia Park Add real estate on www.kellyrealtors.com today.