
BEDS3
BATHS2 full 1 partial
SQUARE FEET2,020
MLS#21378086
STATUSActive
PROPERTY TYPEResidential - Single Family
SUBDIVISIONHometown Canal District
SCHOOLBirdville ISD
Property Description
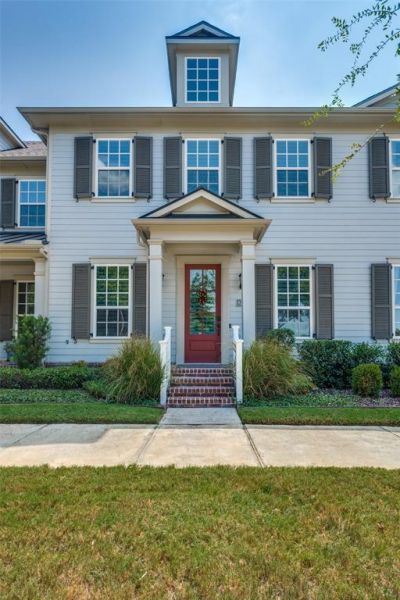
This premium location offers a beautiful traditional colonial design with a lock and leave lifestyle home in the highly sought after Hometown Canal Subdivision. This is the perfect 3 bedroom home, 2 and half baths, with a study that offers a lot of flexibility and space. You’ll enjoy low-maintenance, active living next to the canal, bridge and nature trails. Stunning interior features a kitchen with quartz countertops, custom cabinetry, and stainless steel appliances. The custom plantation shutters throughout, vinyl wood plank floors, designer lighting and custom storage racks in garage are just some of the upgrades that add luxury and style! The private back patio is an intimate space for your outdoor gatherings or relaxation. Centrally located near DFW airport, express toll, walking proximity to shopping, restaurants, library, NRH Rec Center, NRH2O waterpark, Tarrant County College and so much more.
Property Features
Property Type: Residential - Single Family
Cooling: Ceiling Fan(s), Central Air, Electric
Garage: 2 car attached
Heating: Central, Natural Gas
Home Style: Colonial, Traditional
Lot Size: 0.06 Acres
Roof Type: Composition
Year Built: 2018
Amenities
Cable TV Available
Decorative Lighting
Eat-in Kitchen
Granite Counters
High Speed Internet Available
Pantry
Walk-In Closet(s)
Feature Descriptions
Appliances: Dishwasher, Disposal, Gas Cooktop, Microwave, Plumbed For Gas in Kitchen, Tankless Water Heater
Community Features: Community Sprinkler, Greenbelt, Jogging Path/Bike Path
Days on Site: 1
Fencing: Wood
Flooring: Carpet, Laminate, Tile
HOA Fee: 737/ Quarterly
Lot: Few Trees, Interior Lot, No Backyard Grass, Sprinkler System, Subdivision, Water/Lake View
Parcel#: 43105893
Parking: Garage, Garage Door Opener, Garage Faces Rear
Parking Notes: Garage, Garage Door Opener, Garage Faces Rear
Utilities: City Sewer, City Water, Concrete, Curbs, Individual Gas Meter, Individual Water Meter, Underground Utilities
Window: Shutters, Window Coverings
Room Sizes
Bedroom-Primary: 16.00 x 13.00 Level - 2
Bath-Primary: 10.00 x 8.00 Level - 2
Bedroom: 13.00 x 10.00 Level - 2
Bedroom: 12.00 x 9.00 Level - 2
Den: 12.00 x 9.00 Level - 1
Living Room: 17.00 x 13.00 Level - 1
Kitchen: 17.00 x 12.00 Level - 1
Local Schools
Elementary School: Walkercrk
School District: Birdville ISD
Listed By / Shown By
Listed By
Agency Name: Realty Executives DFW Eagle Mt
Agency Contact: 817-994-9050
Agent Name: Debbie Patterson
Shown By
Agency Title: Kelly, Realtors
Agency Phone: (254) 741-1500
Agency Email: info@kellyrealtors.com
Agency Text: (254) 717-6447

Estimate Your Payment
Estimated Payment
$ 1,095.00 per month $968.12 Principal & Interest $0.00 Property Tax (data not provided by mls) $126.88 Homeowner's Insurance
8704 Ice House Drive | MLS# 21378086
This single family home located at 8704 Ice House Drive, North Richland Hills, TX 76180 is currently listed for sale with an asking price of $435,000. This property was built in 2018 and has 3 bedrooms and 2 full and 1 partial baths with 2020 sq. ft. Ice House Drive is located in the Hometown Canal District subdivision within the Birdville ISD school district. Search Hometown Canal District real estate on www.kellyrealtors.com today.