
BEDS4
BATHS3 full 1 partial
SQUARE FEET3,657
MLS#21365099
STATUSActive
PROPERTY TYPEResidential - Single Family
SUBDIVISIONCastle Pines Add Phse 1
SCHOOLWhitesboro ISD
Property Description
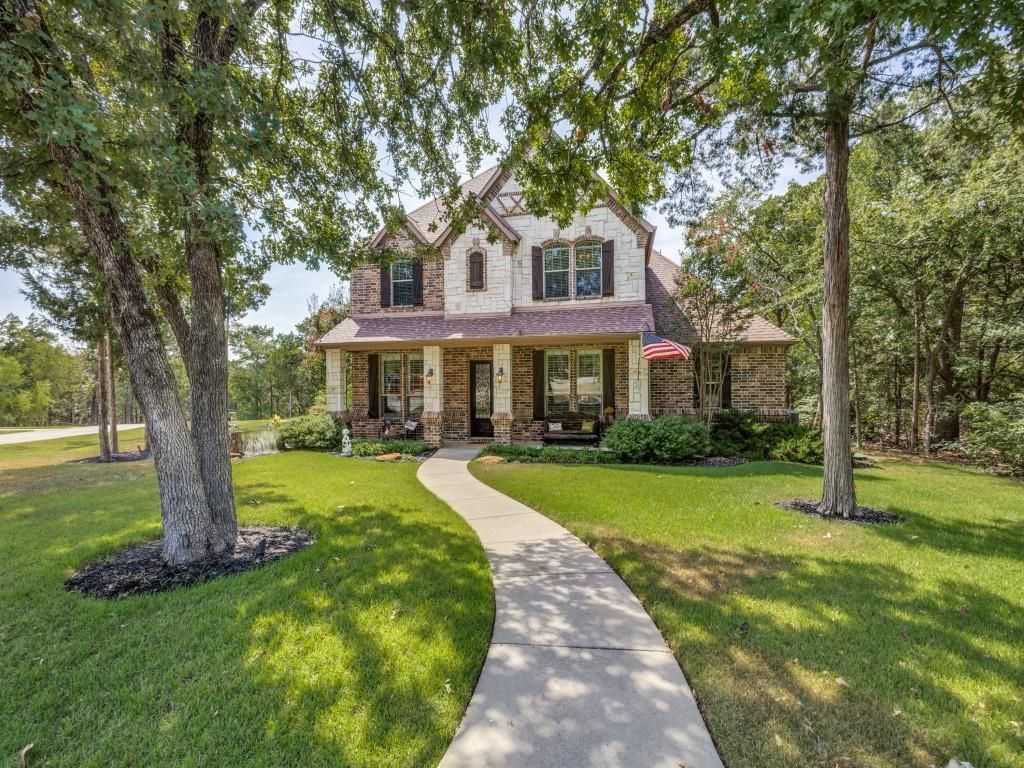
Welcome to the exceptional luxury of Rock Creek Resort, nestled along the shores of Lake Texoma just one hour north of the Dallas Metroplex.Enjoy a beautiful drive into the resort, where this stunning designer home awaits on a large corner lot surrounded by mature trees and thoughtfully landscaped grounds bursting with color.Every detail of this residence has been carefully considered, creating a home that is both sophisticated and inviting. The open-concept floor plan is filled with abundant natural light and breathtaking views, offering effortless indoor-outdoor living.Step into the backyard paradise, where an expansive covered patio creates the perfect setting for entertaining or relaxing. The inviting pool, complete with a beautiful waterfall feature, provides a resort-style retreat right at home. Recent updates include: 2 year old hail resistant roof, recently replaced microwave, gas powered generator, AC in garage, Storm shelter. HVAC maintenance 2 times per year. Pool heat pump heats and-or cools pool.From its exceptional setting and designer finishes to its spectacular outdoor living spaces, this is Lake Texoma luxury living at its finest.
Property Features
Property Type: Residential - Single Family
Cooling: Ceiling Fan(s), Central Air, Electric, Window Unit(s)
Fireplaces: 3
Garage: 2 car attached
Heating: Central, Fireplace(s), Heat Pump
Home Style: Traditional
Lot Size: 0.33 Acres
Roof Type: Composition
Year Built: 2013
Amenities
Granite Counters
Kitchen Island
Walk-In Closet(s)
Covered Patio/Porch
Rain Gutters
Lighting
Feature Descriptions
Appliances: Dishwasher, Disposal, Electric Oven, Gas Cooktop, Microwave, Vented Exhaust Fan
Community Features: Boat Ramp, Club House, Community Pool, Fishing, Fitness Center, Gated, Golf, Guarded Entrance, Lake, Marina, Pickle Ball Court, Restaurant, Tennis Court(s)
Days on Site: 9
Exterior: Brick, Rock/Stone
Fencing: Wrought Iron
Fireplace: Gas Logs
Flooring: Carpet, Ceramic Tile, Wood
HOA Fee: 685/ Semi-Annual
Laundry: Electric Dryer Hookup, Utility Room, Full Size W/D Area, Dryer Hookup, Washer Hookup
Lot: Corner Lot, Landscaped, Many Trees, Sprinkler System, Subdivision
Other Equipment: Generator, Other
Parcel#: 360697
Parking: Garage, Garage Door Opener, Garage Double Door, Garage Faces Rear, Heated Garage, Storage, Workshop in Garage
Parking Notes: Garage, Garage Door Opener, Garage Double Door, Garag
Patio/Porch: Covered
Pool: Gunite, Heated, Water Feature
Swimming Pool: Yes
Utilities: Community Mailbox, Electricity Available, Individual Water Meter, Private Sewer, Private Water, Underground Utilities
Window: Shutters, Window Coverings
Room Sizes
Kitchen: 15.00 x 14.00 Level - 1
Breakfast Room: 14.00 x 12.00 Level - 1
Living Room: 25.00 x 19.00 Level - 1
Utility Room: 9.00 x 9.00 Level - 1
Library: 14.00 x 18.00 Level - 1
Dining Room: 12.00 x 12.00 Level - 1
Living Room: 15.00 x 14.00 Level - 1
Bedroom-Primary: 20.00 x 14.00 Level - 1
Bedroom: 13.00 x 12.00 Level - 2
Bedroom: 12.00 x 12.00 Level - 2
Bedroom: 12.00 x 12.00 Level - 2
Local Schools
Elementary School: Whitesboro
School District: Whitesboro ISD
Listed By / Shown By
Listed By
Agency Name: Smith & Kelly Group, LLC
Agency Contact: 214-642-8997
Agent Name: Danna Smith
Shown By
Agency Title: Kelly, Realtors
Agency Phone: (254) 741-1500
Agency Email: info@kellyrealtors.com
Agency Text: (254) 717-6447

Estimate Your Payment
Estimated Payment
$ 2,391.37 per month $2,114.29 Principal & Interest $0.00 Property Tax (data not provided by mls) $277.08 Homeowner's Insurance
87 Castle Pines Circle | MLS# 21365099
This single family home located at 87 Castle Pines Circle, Gordonville, TX 76245 is currently listed for sale with an asking price of $950,000. This property was built in 2013 and has 4 bedrooms and 3 full and 1 partial baths with 3657 sq. ft. Castle Pines Circle is located in the Castle Pines Add Phse 1 subdivision within the Whitesboro ISD school district. Search Castle Pines Add Phse 1 real estate on www.kellyrealtors.com today.