
BEDS3
BATHS2 full
SQUARE FEET1,509
MLS#1990919
STATUSPending
PROPERTY TYPEResidential - Single Family
SUBDIVISIONESCONDIDO MEADOWS
SCHOOLJudson
Property Description
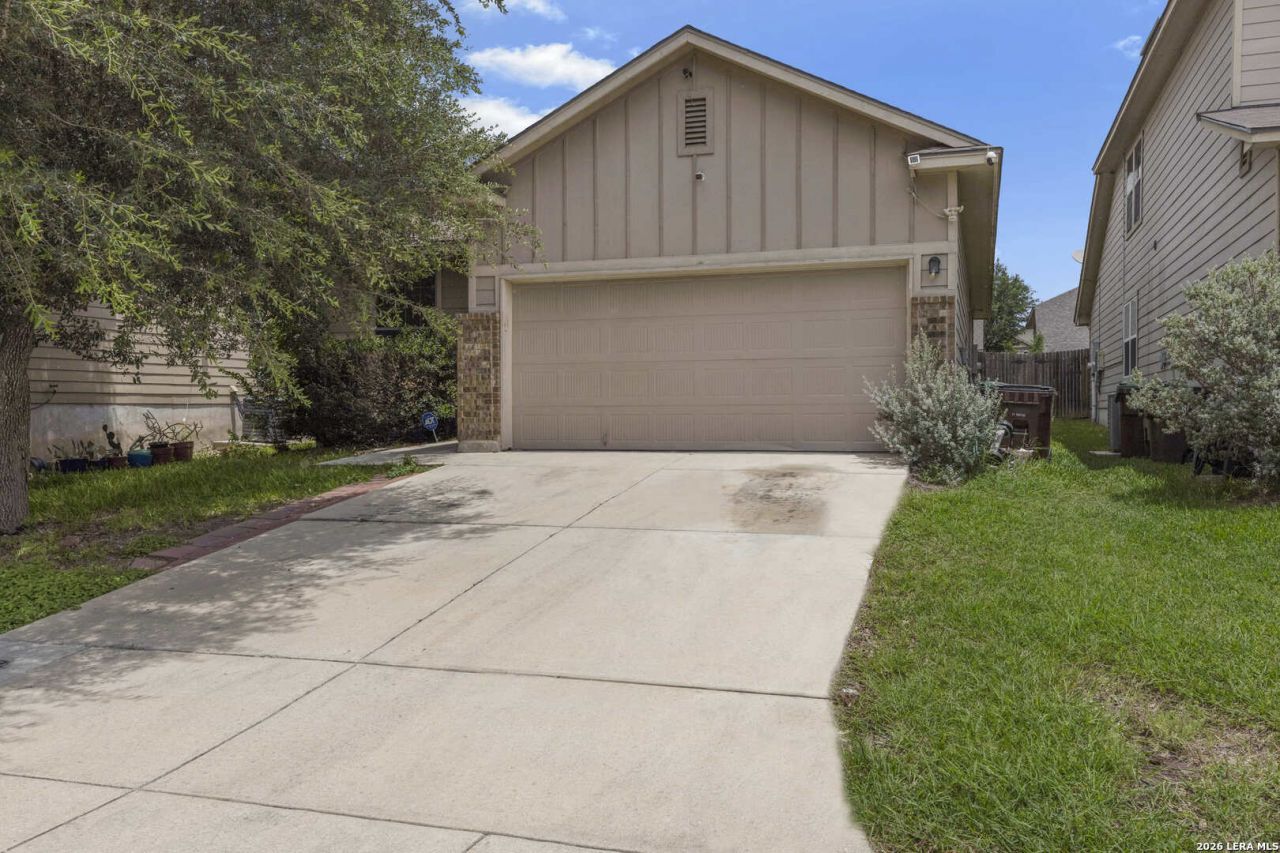
Opportunity awaits in this 3-bedroom, 2-bath home featuring the popular Grayson floor plan with 1,503 square feet of living space. Designed for comfortable everyday living, the home offers an open-concept layout with a spacious kitchen complete with a breakfast bar and seamless flow into the large living area. Vaulted 9-foot ceilings enhance the sense of space and natural light throughout. This home is ready for your personal touch and offers a great opportunity for buyers looking to add their own updates and finishes. With some carpet replacement and repairs, this property has the potential to shine. Conveniently located in Escondido Meadows, residents enjoy easy access to IH-10, Loop 410, and Loop 1604, making commuting throughout San Antonio a breeze. Just minutes from major employers and military installations including Ft. Sam Houston, BAMC, and Randolph Air Force Base. Whether youre a first-time buyer, investor, or someone looking to build equity, this home offers exceptional value in a prime location.
Property Features
Property Type: Residential - Single Family
Cooling: One Central
Fenced: Yes
Fuel Type: Electric
Heating: Central
Home Style: One Story
Lot Size: 0.11 Acres
Roof Type: Composition
Stories: 1.0
Taxes: $2,700
Year Built: 2012
Feature Descriptions
Builder Name: BELLA VISTA HOMES
Currenty Leased: No
Days on Site: 33
Energy Efficient: 13-15 SEER AX, Programmable Thermostat, Double Pane Windows
Exterior: Brick,4 Sides Masonry, Cement Fiber
Exterior: Patio Slab, Privacy Fence, Double Pane Windows, Storage Building/Shed
Flooring: Carpeting, Ceramic Tile
Foundation: Slab
Green Certification: Energy Star Certified
Green Features: Low Flow Commode
Hoa Fee: 275/Annually
HOA Mandatory: Yes
HOA Name: ESCONDIDO MEADOWS HOMEOWNERS ASSOCIATION
Improvements: Street Paved, Curbs, Sidewalks, City Street
Inclusions: Ceiling Fans, Washer Connection, Dryer Connection, Microwave Oven, Stove/Range, Refrigerator, Disposal, Dishwasher, Vent Fan, Smoke Alarm, Electric Water Heater
Interior: One Living Area, Eat-In Kitchen, Walk-In Pantry, Utility Room Inside,1st Floor Lvl/No Steps, Cable TV Available, High Speed Internet, Laundry Main Level, Laundry Room, Walk in Closets
Lot Dimensions: 55 X 120
Miscellaneous: Estate Sale Probate, Investor Potential, As-Is
Multiple HOA: No
Neighborhood Amenities: None
Parking: Two Car Garage, Attached
Pool/Spa: None
Supplier - Electric: CPS
Supplier - Sewer: SAWS
Supplier - Water: SAWS
Tax By Multiple Counties: No
Type: Single Family Detached
Water/Sewer: Water System, Sewer System, City
Windows: All Remain
Room Sizes
Bedroom 2: 12 X 12
Bedroom 3: 12 X 11
Kitchen: 20 X 15
Living Room: 17 X 17
Local Schools
High School: Wagner
Middle School: Metzger
Elementary School: Woodlake
School District: Judson
Listed By / Shown By
Listed By
Agency Name: 1st Choice West
Agency Phone: (210) 310-3148
Shown By
Agency Title: Kelly, Realtors
Agency Phone: (254) 741-1500
Agency Email: info@kellyrealtors.com
Agency Text: (254) 717-6447

Estimate Your Payment
Estimated Payment
$ 719.64 per month $437.32 Principal & Interest $225.00 Property Tax $57.31 Homeowner's Insurance
8651 Trona Mine | MLS# 1990919
This single family home located at 8651 Trona Mine, Converse, TX 78109 is currently listed for sale with an asking price of $196,500. This property was built in 2012 and has 3 bedrooms and 2 full baths with 1509 sq. ft. Trona Mine is located in the ESCONDIDO MEADOWS subdivision within the Judson school district. Search ESCONDIDO MEADOWS real estate on www.kellyrealtors.com today.