
BEDS3
BATHS2 full
SQUARE FEET1,586
MLS#2024302
STATUSActive Option
PROPERTY TYPEResidential - Single Family
SUBDIVISIONQUAIL CREEK
SCHOOLNorthside
Property Description
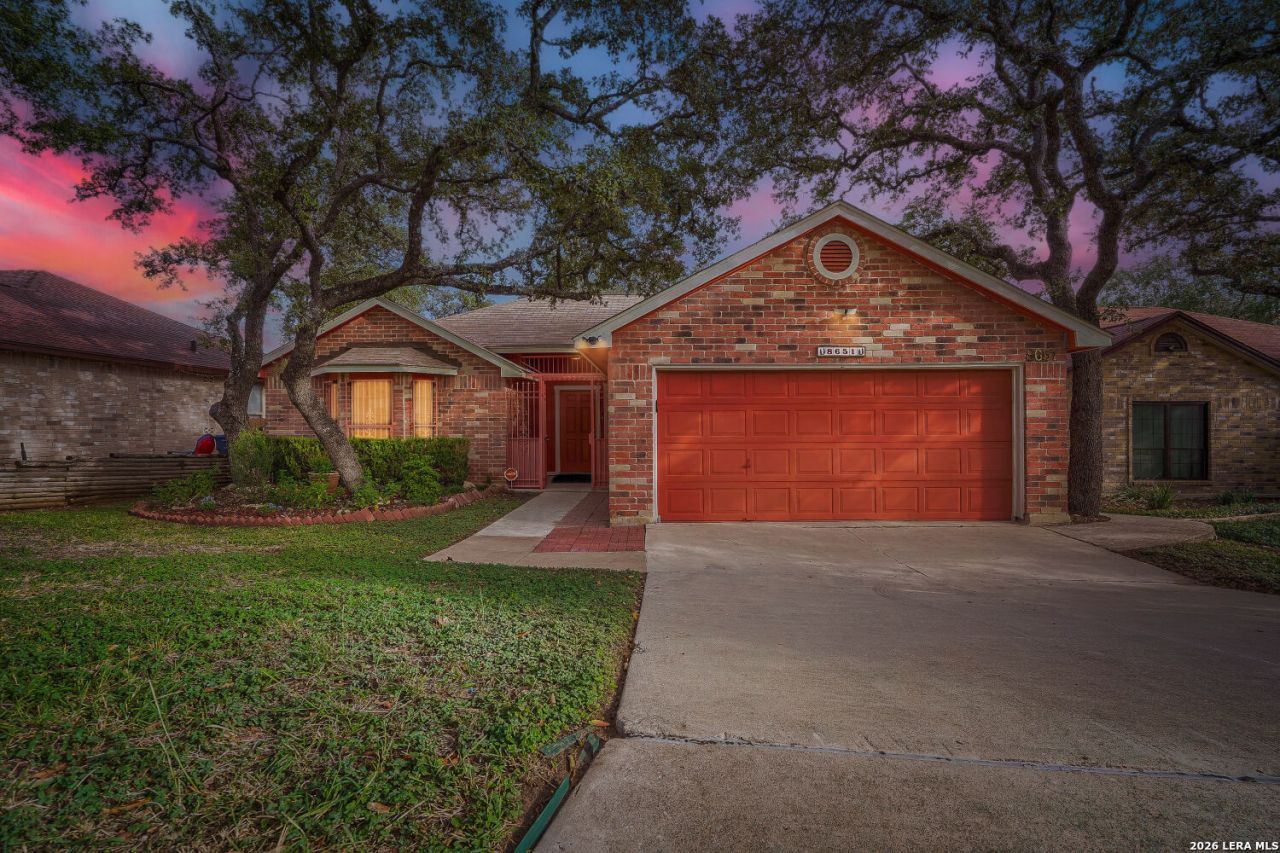
They just dont build them like this anymore!!!***SINGLE OWNER, WELL- MAINTAINED, ONE STORY Estate Home ***3BR/2B***OVERSIZED TWO-CAR GARAGE***GAS COOKING***VAULTED CEILING w/FLOOR TO CEILING BRICK CENTERPIECE GAS LOG FIREPLACE***PLUMBED FOR WATER SOFTENER***Nestled in the established neighborhood of Quail Creek in Northwest San Antonio, this little beauty sports wood laminate flooring, a considerable living area, a substantial primary suite with ample sized bath with two additional spacious bedrooms! An efficient open layout with no lost space, this steal looks larger than 1586 square feet! Checkout the spacious backyard (.16 acre) with mature trees for summer fun with family & friends, cookouts or just a playground for kids and/or pets!!! Perfect weather for the backyard HOT TUB that sits under the immense 27 x 15 covered patio! Dont miss this jewel, come out and see!
Property Features
Property Type: Residential - Single Family
Cooling: One Central
Fenced: Yes
Fireplaces: 1
Fuel Type: Natural Gas
Heating: Central
Home Style: One Story
Lot Size: 0.16 Acres
Roof Type: Composition
Stories: 1.0
Taxes: $6,632
Year Built: 1986
Feature Descriptions
Accessibility: Ramped Entrance, No Stairs, First Floor Bath, Full Bath/Bed on 1st Flr, First Floor Bedroom, Ramp - Main Level, Other
Builder Name: Unknown
Currenty Leased: No
Days on Site: 8
Energy Efficient: Programmable Thermostat, Ceiling Fans
Exterior: Brick,4 Sides Masonry
Exterior: Covered Patio, Bar-B-Que Pit/Grill, Privacy Fence, Mature Trees
Fireplace: One, Living Room
Flooring: Carpeting, Linoleum, Laminate
Foundation: Slab
HOA Mandatory: No
Home Faces: South
Hot Tub: Yes
Improvements: Street Paved, Curbs, Street Gutters, Sidewalks, Streetlights, City Street
Inclusions: Ceiling Fans, Washer Connection, Dryer Connection, Microwave Oven, Stove/Range, Gas Cooking, Refrigerator, Disposal, Dishwasher, Ice Maker Connection, Smoke Alarm, Security System (Leased), Gas Water Heater, Garage Door Opener, Plumb for Water Softener, Carbon Monoxide
Interior: One Living Area, Separate Dining Room, Utility Area in Garage,1st Floor Lvl/No Steps, High Ceilings, Open Floor Plan, All Bedrooms Downstairs, Laundry in Garage
Miscellaneous: Estate Sale Probate, Virtual Tour, As-Is
Neighborhood Amenities: None
Parking: Two Car Garage
Pool/Spa: Hot Tub
Security: yes
Supplier - Electric: CPS
Supplier - Garbage: CITY
Supplier - Gas: CPS
Supplier - Sewer: CITY
Supplier - Water: SAWS
Tax By Multiple Counties: No
Type: Single Family Detached
Water/Sewer: Water System
Windows: All Remain
Room Sizes
Bedroom 2: 12 X 11
Bedroom 3: 12 X 12
Kitchen: 11 X 11
Dining Room: 11 X 10
Living Room: 19 X 16
Covered Patio: 27 X 15
Local Schools
High School: Marshall
Middle School: Connally
Elementary School: Elrod Jimmy
School District: Northside
Listed By / Shown By
Listed By
Agency Name: JB Goodwin, REALTORS
Agency Phone: (210) 581-9050
Shown By
Agency Title: Kelly, Realtors
Agency Phone: (254) 741-1500
Agency Email: info@kellyrealtors.com
Agency Text: (254) 717-6447

Estimate Your Payment
Estimated Payment
$ 1,257.24 per month $622.94 Principal & Interest $552.67 Property Tax $81.64 Homeowner's Insurance
8651 Quail Whisper | MLS# 2024302
This single family home located at 8651 Quail Whisper, San Antonio, TX 78250 is currently listed for sale with an asking price of $279,900. This property was built in 1986 and has 3 bedrooms and 2 full baths with 1586 sq. ft. Quail Whisper is located in the QUAIL CREEK subdivision within the Northside school district. Search QUAIL CREEK real estate on www.kellyrealtors.com today.