
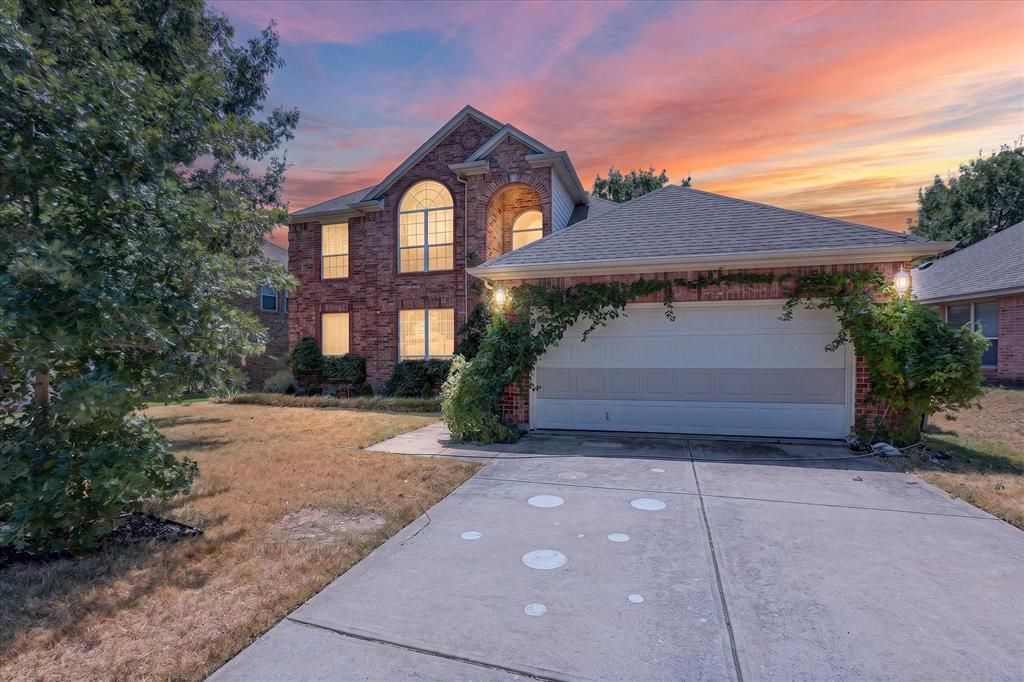
BEDS4
BATHS2 full 1 partial
SQUARE FEET2,561
MLS#21369264
STATUSActive
PROPERTY TYPEResidential - Single Family
SUBDIVISIONSummit Parcphase 03
SCHOOLDuncanville ISD
Property Description
Step into this beautiful 4 bedroom, 2.5 bath home offering approximately 2,561 square feet of inviting living space. The open concept layout features high ceilings, a welcoming kitchen that flows seamlessly into the main living area, and a cozy fireplace perfect for entertaining or everyday living. The oversized primary suite provides a relaxing retreat, while the upstairs living area offers flexible space for a game room, home office, or media room. Step outside to a spacious backyard with no rear neighbors just peaceful nature views plus a retaining wall and 10x12 storage shed. Additional improvements include a replaced roof and HVAC. Conveniently located with quick access to I20 and Highway 408 and approximately 23 minutes from Downtown Dallas. Near schools, parks, and trails, this move in ready home offers the perfect combination of space, privacy, comfort, and location. Schedule your showing today!
Property Features
Property Type: Residential - Single Family
Cooling: Ceiling Fan(s), Central Air, Electric
Fireplaces: 1
Garage: 2 car attached
Heating: Central
Lot Size: 0.17 Acres
Roof Type: Shingle
Year Built: 2004
Amenities
Cable TV Available
Cathedral Ceiling(s)
Double Vanity
Granite Counters
Open Floorplan
Pantry
Walk-In Closet(s)
Rain Gutters
Feature Descriptions
Appliances: Electric Oven, Gas Cooktop, Microwave, Refrigerator
Community Features: Pool, Sidewalks
Days on Site: 58
Exterior: Brick, Siding
Fencing: Metal, Wood
Fireplace: Gas, Living Room
HOA Fee: 347/ Annually
Laundry: Electric Dryer Hookup, Dryer Hookup, Washer Hookup
Lot: Few Trees, Interior Lot
Parcel#: 008721000N0110000
Parking: Additional Parking, Attached Carport, Carport, Concrete, Covered, Direct Access, Driveway, Garage, Garage Door Opener, Garage Double Door, Garage Faces Front, Off Street, On Site, On Street, Outside, Oversized
Parking Notes: Additional Parking, Attached Carport, Carport, Concre
Swimming Pool: Yes
Utilities: Cable Available, City Sewer, City Water, Concrete, Curbs, Electricity Available, Electricity Connected, Individual Gas Meter, Sewer Available
Water Features: Retaining Wall – Concrete
Local Schools
Elementary School: Acton
School District: Duncanville ISD
Listed By / Shown By
Listed By
Agency Name: Real Broker, LLC
Agency Contact: 972-670-7626
Agent Name: Diego Esparza
Shown By
Agency Title: Kelly, Realtors
Agency Phone: (254) 741-1500
Agency Email: info@kellyrealtors.com
Agency Text: (254) 717-6447

Estimate Your Payment
Estimated Payment
$ 969.11 per month $856.82 Principal & Interest $0.00 Property Tax (data not provided by mls) $112.29 Homeowner's Insurance
8646 Granville Drive | MLS# 21369264
This single family home located at 8646 Granville Drive, Dallas, TX 75249 is currently listed for sale with an asking price of $384,990. This property was built in 2004 and has 4 bedrooms and 2 full and 1 partial baths with 2561 sq. ft. Granville Drive is located in the Summit Parcphase 03 subdivision within the Duncanville ISD school district. Search Summit Parcphase 03 real estate on www.kellyrealtors.com today.