
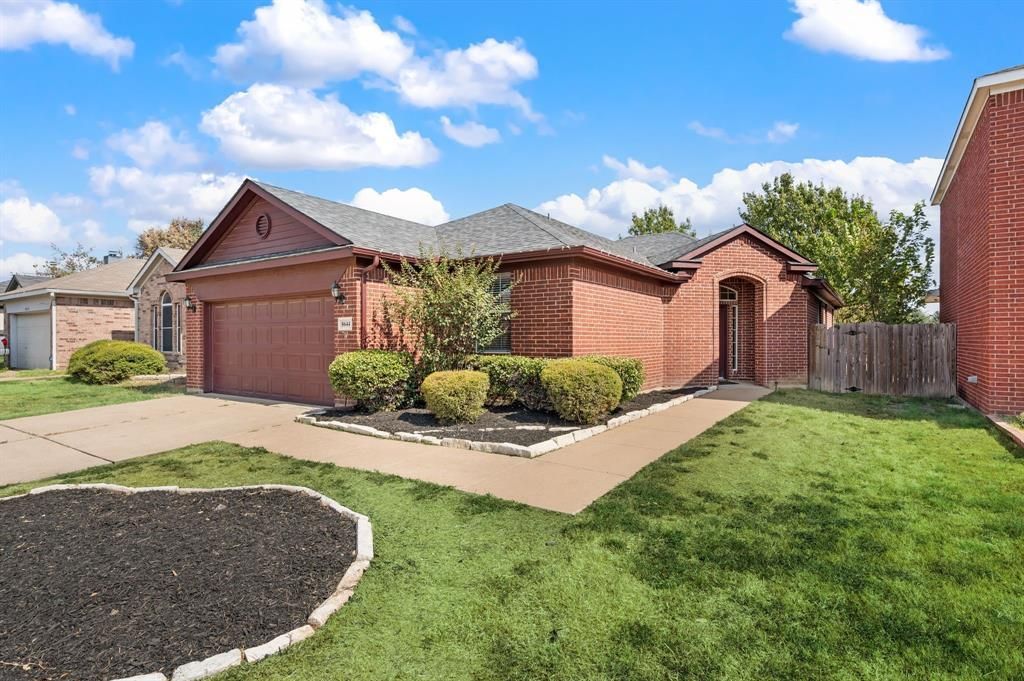
BEDS4
BATHS2 full
SQUARE FEET1,796
MLS#21390193
STATUSPending
PROPERTY TYPEResidential - Single Family
SUBDIVISIONArcadia Park Add
SCHOOLKeller ISD
Property Description
A spacious backyard, covered patio, and no neighbors directly behind you make 8644 Arcadia Park Drive a place where you can truly enjoy being at home. Backing to a peaceful greenbelt, this 4-bedroom, 2-bath home offers 1,796 square feet with no carpet throughout for easy everyday living. The kitchen features brand NEW stainless steel appliances (Sept 2026), including the stove, dishwasher, and built in microwave, while a newer class 4 roof (2022) adds even more peace of mind. Outside, the spacious backyard offers plenty of room to play, entertain, garden, or simply relax under the covered patio with two ceiling fans and enjoy the added privacy of the greenbelt setting. Walking distance to Arcadia Trail Park North with miles of hike and bike trails, playgrounds, sports areas, and green space to enjoy. H-E-B, Alliance Town Center, shopping, dining, and everyday conveniences are also just minutes away. Move in ready & available for a quick close!
Property Features
Property Type: Residential - Single Family
Fireplaces: 1
Garage: 2 car attached
Home Style: Traditional
Lot Size: 0.13 Acres
Roof Type: Composition
Year Built: 2002
Amenities
Eat-in Kitchen
Kitchen Island
Open Floorplan
Pantry
Covered Patio/Porch
Rain Gutters
Feature Descriptions
Appliances: Dishwasher, Electric Range, Electric Water Heater, Microwave
Days on Site: 35
Exclusions: N/A
Exterior: Brick
Fencing: Wood, Wrought Iron
Fireplace: Living Room, Wood Burning
Flooring: Engineered Wood
Laundry: Full Size W/D Area
Lot: Greenbelt, Interior Lot, Landscaped
Parcel#: 07561903
Parking: Driveway, Garage Door Opener, Garage Faces Front
Parking Notes: Driveway, Garage Door Opener, Garage Faces Front
Patio/Porch: Covered
Utilities: City Sewer, City Water
Window: Window Coverings
Local Schools
Elementary School: Heritage
School District: Keller ISD
Listed By / Shown By
Listed By
Agency Name: Keller Williams Realty
Agency Contact: 817-789-3562
Agent Name: Tricia Spurrier
Shown By
Agency Title: Kelly, Realtors
Agency Phone: (254) 741-1500
Agency Email: info@kellyrealtors.com
Agency Text: (254) 717-6447

Estimate Your Payment
Estimated Payment
$ 843.27 per month $745.56 Principal & Interest $0.00 Property Tax (data not provided by mls) $97.71 Homeowner's Insurance
8644 Arcadia Park Drive | MLS# 21390193
This single family home located at 8644 Arcadia Park Drive, Fort Worth, TX 76244 is currently listed for sale with an asking price of $335,000. This property was built in 2002 and has 4 bedrooms and 2 full baths with 1796 sq. ft. Arcadia Park Drive is located in the Arcadia Park Add subdivision within the Keller ISD school district. Search Arcadia Park Add real estate on www.kellyrealtors.com today.