
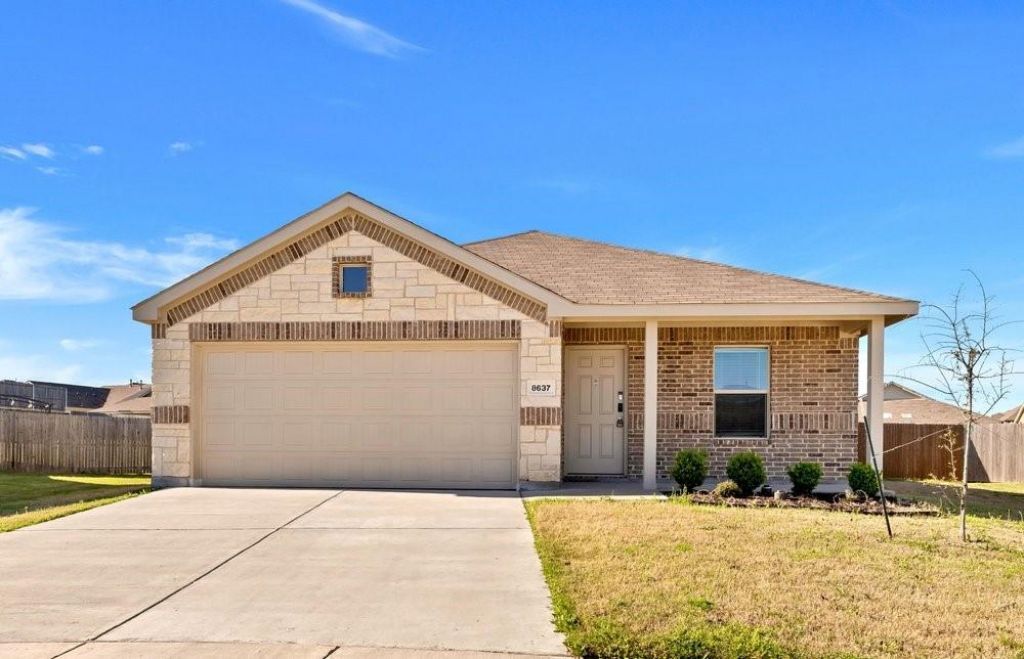
BEDS3
BATHS2 full
SQUARE FEET1,305
MLS#21296839
STATUSActive
PROPERTY TYPEResidential - Single Family
SUBDIVISIONPrimrose Crossing
SCHOOLCrowley ISD
Property Description
Tucked away in a quiet cul-de-sac, this charming 3 bedroom, 2 bath home offers the perfect blend of comfort, space, and convenience. Step inside to an inviting open-concept floor plan designed for effortless living and entertaining, with a spacious living area that flows seamlessly into the kitchen and dining space. One of the standout features is the huge backyard, offering endless possibilities-whether you dream of creating your own outdoor oasis, hosting gatherings, or simply enjoying extra space to relax and play. Located in a community with amenities including a pool soon to be 2 and dog park, this home provides both tranquility and lifestyle. Conveniently located near shopping, dining, and major commuting routes, its a perfect place to call home. Don't miss the opportunity to own a home that combines privacy, space, and neighborhood amenities all in one.
Property Features
Property Type: Residential - Single Family
Garage: 2 car attached
Lot Size: 0.22 Acres
Roof Type: Composition
Year Built: 2022
Amenities
Eat-in Kitchen
Granite Counters
Kitchen Island
Open Floorplan
Pantry
Smart Home System
Feature Descriptions
Appliances: Dishwasher, Disposal, Gas Cooktop, Gas Oven, Microwave, Refrigerator
Days on Site: 43
Exterior: Brick, Fiberglass Siding, Rock/Stone
Flooring: Carpet, Ceramic Tile
HOA Fee: 120/ Quarterly
Laundry: Electric Dryer Hookup, Utility Room, Full Size W/D Area, Dryer Hookup, Washer Hookup
Parcel#: 42841630
Parking: Driveway, Garage, Garage Door Opener
Parking Notes: Driveway, Garage, Garage Door Opener
Utilities: City Sewer, City Water
Room Sizes
Kitchen: 12.00 x 10.00 Level - 1
Bedroom-Primary: 13.00 x 13.00 Level - 1
Dining Room: 13.00 x 10.00 Level - 1
Bath-Primary: 12.00 x 5.00 Level - 1
Bedroom: 12.00 x 19.00 Level - 1
Bath-Full: 10.00 x 6.00 Level - 1
Bedroom: 10.00 x 10.00 Level - 1
Living Room: 15.00 x 14.00 Level - 1
Laundry: 5.00 x 4.00 Level - 1
Local Schools
Elementary School: June W Davis
School District: Crowley ISD
Listed By / Shown By
Listed By
Agency Name: Great Western Realty
Agency Contact: 708-653-6427
Agent Name: Adriana Garcia
Shown By
Agency Title: Kelly, Realtors
Agency Phone: (254) 741-1500
Agency Email: info@kellyrealtors.com
Agency Text: (254) 717-6447

Estimate Your Payment
Estimated Payment
$ 704.83 per month $623.16 Principal & Interest $0.00 Property Tax (data not provided by mls) $81.67 Homeowner's Insurance
8637 Mount Evans Court | MLS# 21296839
This single family home located at 8637 Mount Evans Court, Fort Worth, TX 76123 is currently listed for sale with an asking price of $280,000. This property was built in 2022 and has 3 bedrooms and 2 full baths with 1305 sq. ft. Mount Evans Court is located in the Primrose Crossing subdivision within the Crowley ISD school district. Search Primrose Crossing real estate on www.kellyrealtors.com today.