
BEDS3
BATHS2 full 1 partial
SQUARE FEET1,889
MLS#2017239
STATUSNew
PROPERTY TYPEResidential - Single Family
SUBDIVISIONSONOMA RANCH
SCHOOLNorthside
Property Description
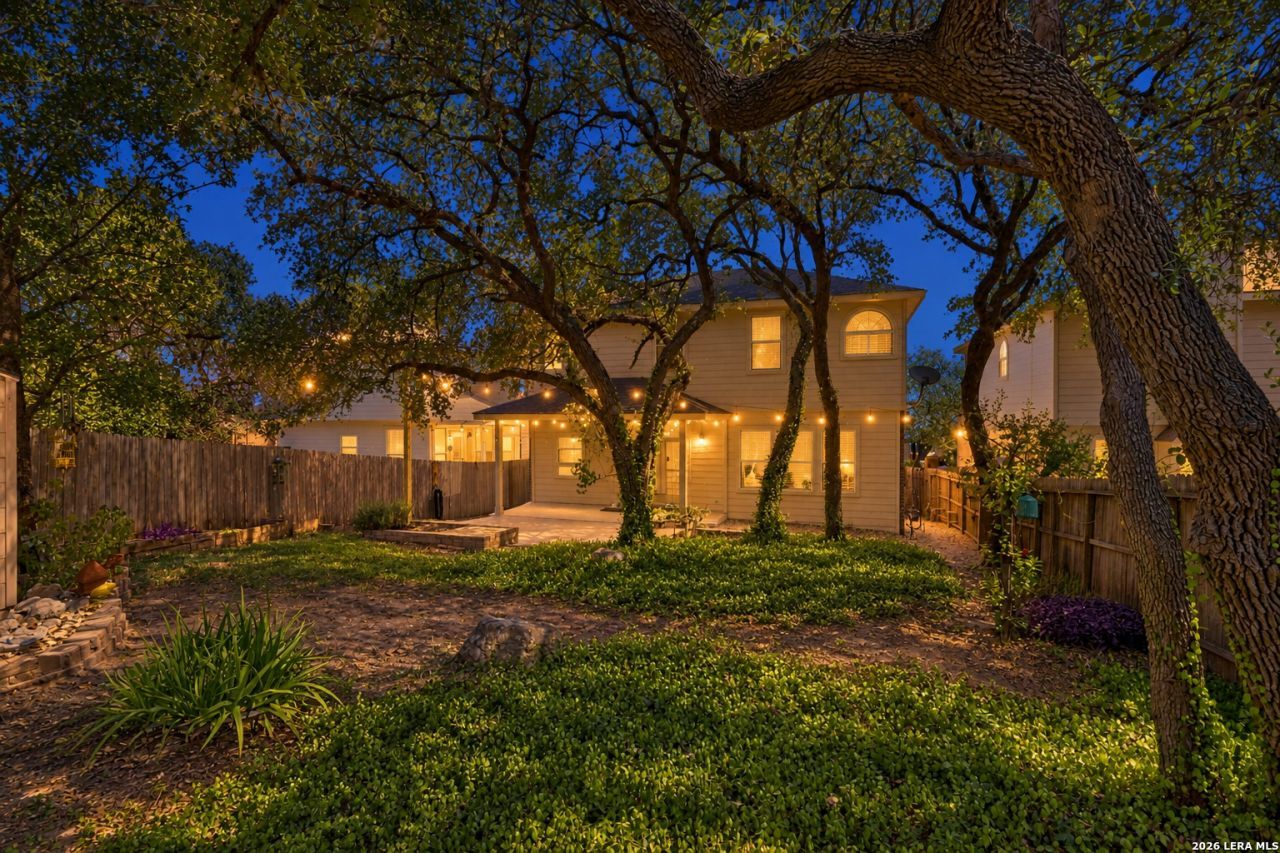
Nestled on a lot shaded by mature trees in the Arbor at Sonoma Ranch, this beautifully upgraded 3-bedroom, 2.5-bath home offers 1,889 square feet of inviting living space with plenty of natural light throughout. The refreshed kitchen features granite countertops, new appliances and backsplash, freshly painted cabinetry, and a new coffee bar with added storage. Pull-out shelving and soft-close cabinet hinges add everyday convenience. Tile and wood flooring, new downstairs flooring, double crown molding in the living and dining rooms, and new first-floor baseboards and shoe molding create a polished finish. Upstairs, a loft situated near the bedrooms provides a flexible second living area, a lovely window view, and wiring for surround sound. Thoughtful updates include new lighting throughout the downstairs, entryway, and dining nook; dimmable lighting and Decora switches; matching upstairs ceiling fans; refreshed entry rails; and updated door and closet hardware. The powder room features an upgraded granite countertop, vanity mirror, and lighting. Outside, enjoy a covered patio accented by string lights, new shades, and refreshed landscaping. Mature trees create a welcoming backdrop for relaxing or entertaining in this thoughtfully updated home. Located within walking distance of the elementary school, with convenient access to major highways and just minutes from the Medical Center, USAA, The Rim, and La Cantera, this home puts shopping, dining, grocery stores, and entertainment close at hand. Schedule your showing today!
Property Features
Property Type: Residential - Single Family
Cooling: One Central
Fenced: Yes
Fuel Type: Natural Gas
Heating: Central
Home Style: Two Story
Lot Size: 0.14 Acres
Roof Type: Composition
Stories: 2.0
Taxes: $7,126
Year Built: 2003
Feature Descriptions
Builder Name: DR Horton
Currenty Leased: No
Exterior: Brick,4 Sides Masonry, Cement Fiber
Exterior: Patio Slab, Covered Patio, Privacy Fence, Double Pane Windows, Special Yard Lighting, Mature Trees, Stone/Masonry Fence
Flooring: Carpeting, Ceramic Tile, Wood
Foundation: Slab
Hoa Fee: 185/Semi-Annually
HOA Mandatory: Yes
HOA Name: ARBOR AT SONOMA RANCH HOMEOWNERS, INC
Improvements: Street Paved, Curbs, Sidewalks
Inclusions: Ceiling Fans, Chandelier, Washer Connection, Dryer Connection, Self-Cleaning Oven, Microwave Oven, Stove/Range, Refrigerator, Disposal, Dishwasher, Ice Maker Connection, Vent Fan, Smoke Alarm, Security System (Owned), Gas Water Heater, Garage Door Opener
Interior: Two Living Area, Separate Dining Room, Eat-In Kitchen, Two Eating Areas, Island Kitchen, Breakfast Bar, Walk-In Pantry, Game Room, Utility Room Inside, All Bedrooms Upstairs,1st Floor Lvl/No Steps, High Ceilings, Open Floor Plan, Cable TV Available, High Speed Internet
Lot: Mature Trees (ext feat)
Miscellaneous: School Bus
Multiple HOA: No
Neighborhood Amenities: Pool
Parking: Two Car Garage, Attached
Pool/Spa: None
Security: yes
Supplier - Electric: CPS
Supplier - Garbage: TX Waste Mtg
Supplier - Gas: CPS
Supplier - Sewer: SAWS
Supplier - Water: SAWS
Tax By Multiple Counties: No
Type: Single Family Detached
Water/Sewer: Water System, Sewer System
Windows: Some Remain
Room Sizes
Bedroom 2: 12 X 10
Bedroom 3: 13 X 10
Kitchen: 15 X 15
Dining Room: 12 X 10
Living Room: 16 X 15
Utility Room: 11 X 8
E X try: 12 X 5
Loft: 12 X 14
Local Schools
High School: O'Connor
Middle School: Hector Garcia
Elementary School: Beard
School District: Northside
Listed By / Shown By
Listed By
Agency Name: JB Goodwin, REALTORS
Agency Phone: (210) 581-9050
Shown By
Agency Title: Kelly, Realtors
Agency Phone: (254) 741-1500
Agency Email: info@kellyrealtors.com
Agency Text: (254) 717-6447

Estimate Your Payment
Estimated Payment
$ 1,462.28 per month $767.82 Principal & Interest $593.83 Property Tax $100.63 Homeowner's Insurance
8635 Eagle Peak | MLS# 2017239
This single family home located at 8635 Eagle Peak, Helotes, TX 78023 is currently listed for sale with an asking price of $345,000. This property was built in 2003 and has 3 bedrooms and 2 full and 1 partial baths with 1889 sq. ft. Eagle Peak is located in the SONOMA RANCH subdivision within the Northside school district. Search SONOMA RANCH real estate on www.kellyrealtors.com today.