
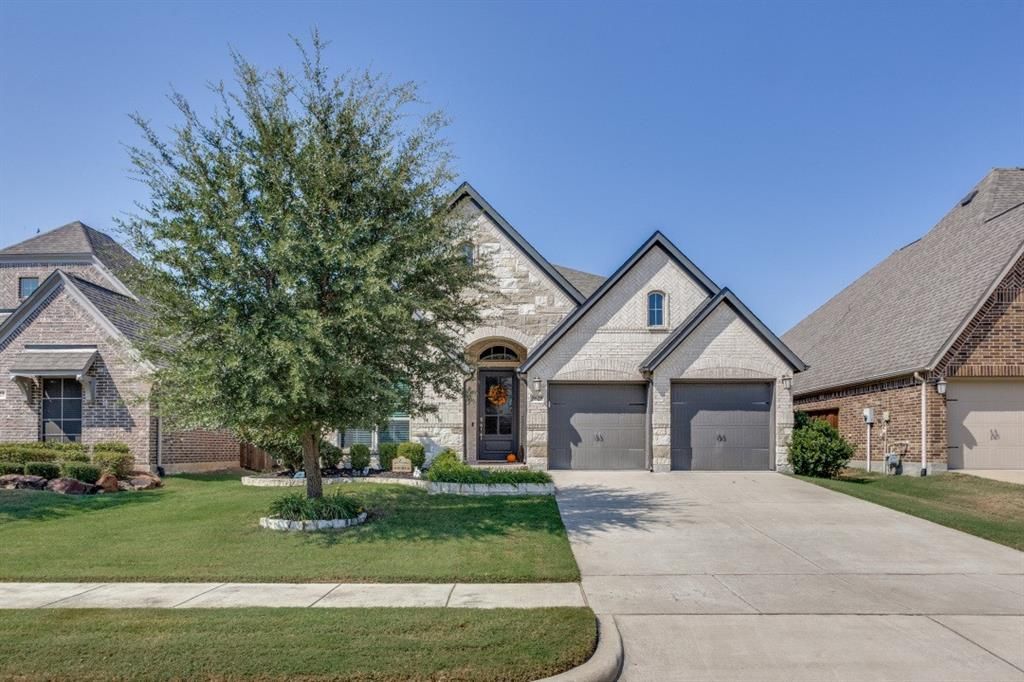
BEDS4
BATHS2 full 1 partial
SQUARE FEET2,327
MLS#21368805
STATUSActive
PROPERTY TYPEResidential - Single Family
SUBDIVISIONTrinity Falls Planning Unit 3 Ph 1b
SCHOOLMcKinney ISD
Property Description
Gorgeous Perry Home that shows like new! Built in 2018 and beautifully maintained, this home welcomes you with an impressive extended entry featuring 12-foot coffered ceilings and a spacious formal dining room. The open-concept design flows seamlessly into the inviting family room and beautiful kitchen, complete with a large center island—perfect for entertaining and everyday living. The private primary suite offers a generously sized bedroom with a stunning wall of windows providing abundant natural light. The ensuite bath features a relaxing garden tub, separate glass-enclosed shower, dual sinks, and an oversized walk-in closet. Spacious secondary bedrooms provide abundant closet space and plenty of additional storage throughout the home. Enjoy outdoor living under the covered backyard patio, along with the convenience of a two-car garage. This fantastic community offers an impressive array of amenities, including a clubhouse, resort-style community pool, jogging and biking trails, lake, park, playground, and pickleball courts. Ideally located within walking distance to the elementary school, with the high school just around the corner, this home combines exceptional convenience with an outstanding neighborhood lifestyle. Although built in 2018, this beautiful Perry Home has been so well cared for that it truly feels like new! ** All things deemed in this listing to ver verified by buyer and buyers agent.**
Property Features
Property Type: Residential - Single Family
Cooling: Ceiling Fan(s), Central Air, Electric
Fireplaces: 1
Garage: 2 car attached
Heating: Central, Natural Gas
Home Style: Traditional
Lot Size: 0.15 Acres
Roof Type: Composition
Year Built: 2018
Amenities
Cable TV Available
Chandelier
Decorative Lighting
Eat-in Kitchen
Flat Screen Wiring
Granite Counters
High Speed Internet Available
Open Floorplan
Pantry
Walk-In Closet(s)
Covered Patio/Porch
Feature Descriptions
Appliances: Dishwasher, Disposal, Electric Oven, Gas Cooktop, Gas Water Heater, Microwave, Plumbed For Gas in Kitchen, Tankless Water Heater, Vented Exhaust Fan
Community Features: Club House, Community Pool, Community Sprinkler, Curbs, Jogging Path/Bike Path, Lake, Park, Pickle Ball Court, Playground, Pool, Sidewalks
Exterior: Brick
Fencing: Wood
Fireplace: Gas Logs, Gas Starter
Flooring: Carpet, Ceramic Tile
Green Features: 12 inch+ Attic Insulation, Appliances, HVAC, Insulation, Low Flow Commode, Mechanical Fresh Air, Thermostat, Waterheater, Windows
HOA Fee: 234/ Quarterly
Laundry: Electric Dryer Hookup, Full Size W/D Area
Lot: Cleared, Few Trees, Interior Lot, Landscaped, Lrg. Backyard Grass, Sprinkler System
Parcel#: R1142800B05901
Parking: Garage Door Opener, Garage Faces Front, Garage Single Door
Parking Notes: Garage Door Opener, Garage Faces Front, Garage Singl
Patio/Porch: Covered
Swimming Pool: Yes
Utilities: Asphalt, Cable Available, City Sewer, City Water, Concrete, Curbs, Electricity Available, Electricity Connected, Natural Gas Available, Phone Available, Sewer Available, Sidewalk, Underground Utilities
Window: Window Coverings
Local Schools
Elementary School: Naomi Press
School District: McKinney ISD
Listed By / Shown By
Listed By
Agency Name: Coldwell Banker Realty
Agency Contact: 972-691-7580
Agent Name: Angie Graham
Shown By
Agency Title: Kelly, Realtors
Agency Phone: (254) 741-1500
Agency Email: info@kellyrealtors.com
Agency Text: (254) 717-6447

Estimate Your Payment
Estimated Payment
$ 1,346.72 per month $1,190.68 Principal & Interest $0.00 Property Tax (data not provided by mls) $156.04 Homeowner's Insurance
8629 Lake Arrowhead Trail | MLS# 21368805
This single family home located at 8629 Lake Arrowhead Trail , McKinney, TX 75071 is currently listed for sale with an asking price of $535,000. This property was built in 2018 and has 4 bedrooms and 2 full and 1 partial baths with 2327 sq. ft. Lake Arrowhead Trail is located in the Trinity Falls Planning Unit 3 Ph 1b subdivision within the McKinney ISD school district. Search Trinity Falls Planning Unit 3 Ph 1b real estate on www.kellyrealtors.com today.