
BEDS4
BATHS4 full
SQUARE FEET3,528
MLS#2012491
STATUSNew
PROPERTY TYPERental - Single Family
SUBDIVISIONSONOMA RANCH
SCHOOLNorthside
Property Description
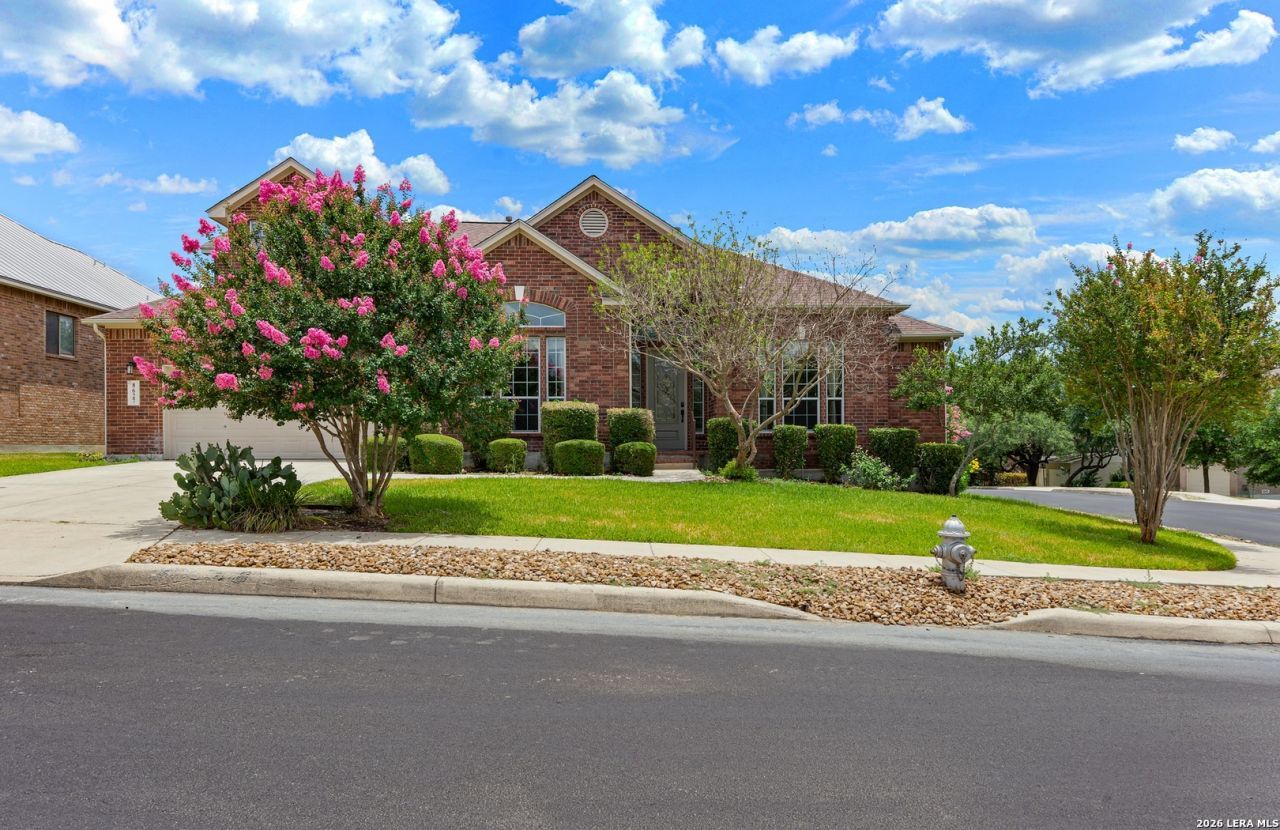
Premier functionality and exceptional beauty come together in this centrally located Sonoma Ranch home. This 1 1/2 story home offers 3 living areas, 4 bedrooms ++ study (could be used as 5th bedroom) & with four full baths, you are sure to find plenty of room for a growing family or a generous space for your guests. All about family and entertaining, this home has a large island kitchen w/ designer brick accent walls, breakfast bar, and a food prep island overlooking the family room with a fireplace and walls of windows for light. There is also a large loft and game room up. Enjoy wrought iron fencing, the extra-large patio, & luscious landscaping outside. Exclusive gated community, this crown jewel of the Northwest is just minutes from USAA, UTSA, the Medical Center, fine dining, LA CANTERA shopping, and more. Dont let this fantastic rental home pass you by!
Property Features
Property Type: Rental - Single Family
Cooling: Two Central
Fenced: Yes
Fuel Type: Electric
Heating: Central
Home Style: One Story
Lot Size: 0.24 Acres
Roof Type: Composition
Year Built: 2004
Feature Descriptions
Accessibility: Level Lot, First Floor Bath, First Floor Bedroom
Builder Name: WHITESTONE CUSTOM HOME
Days on Site: 1
Exterior: Patio Slab, Covered Patio, Privacy Fence, Wrought Iron Fence, Sprinkler System, Double Pane Windows, Has Gutters, Mature Trees
Exterior: Brick,3 Sides Masonry
Fireplace: One, Family Room
Foundation: Slab
Inclusions: Ceiling Fans, Chandelier, Washer Connection, Dryer Connection, Self-Cleaning Oven, Microwave Oven, Stove/Range, Refrigerator, Disposal, Dishwasher, Ice Maker Connection, Vent Fan, Smoke Alarm, Garage Door Opener
Interior: Three Living Area, Liv/Din Combo, Two Eating Areas, Island Kitchen, Breakfast Bar, Study/Library, Game Room, Loft, Utility Room Inside,1st Floor Lvl/No Steps, Open Floor Plan, All Bedrooms Downstairs, Laundry Room, Walk in Closets
Lot: Corner
Miscellaneous: Owner-Manager
Neighborhood Amenities: Pool, Playground, Tennis Court, Near Shopping, Sports Court
Parking: Two Car Garage, Attached
Pool/Spa: None
Supplier - Electric: CPS
Supplier - Gas: GREY FOREST
Supplier - Sewer: SAWS
Supplier - Water: SAWS
Type: Single Family Detached
Water/Sewer: Water System, Sewer System
Windows: All Remain
Room Sizes
Bedroom 2: 12 X 12
Bedroom 3: 14 X 11
Bedroom 4: 12 X 12
Kitchen: 16 X 15
Breakfast Room: 12 X 11
Dining Room: 14 X 11
Living Room: 15 X 12
Family Room: 23 X 17
Utility Room: 13 X 6
Study/Office: 14 X 13
Loft: 15 X 10
Game Room: 15 X 12
Local Schools
High School: Louis D Brandeis
Middle School: Gus Garcia
Elementary School: Beard
School District: Northside
Listed By / Shown By
Listed By
Agency Name: Keller Williams Heritage Property Management Servi
Agency Phone: (210) 477-4862
Shown By
Agency Title: Kelly, Realtors
Agency Phone: (254) 741-1500
Agency Email: info@kellyrealtors.com
Agency Text: (254) 717-6447

8627 Magdalena Run | MLS# 2012491
This property located at 8627 Magdalena Run, Helotes, TX 78023 is currently listed for rent with an asking price of $3,600 / Monthly. Magdalena Run is located within the Northside school district. Search Helotes real estate on www.kellyrealtors.com today.