
BEDS3
BATHS2 full 1 partial
SQUARE FEET1,864
MLS#21276235
STATUSActive
PROPERTY TYPEResidential - Condominium
SUBDIVISIONEmerald Valley Ph 03
SCHOOLCarrollton-Farmers Branch ISD
Property Description
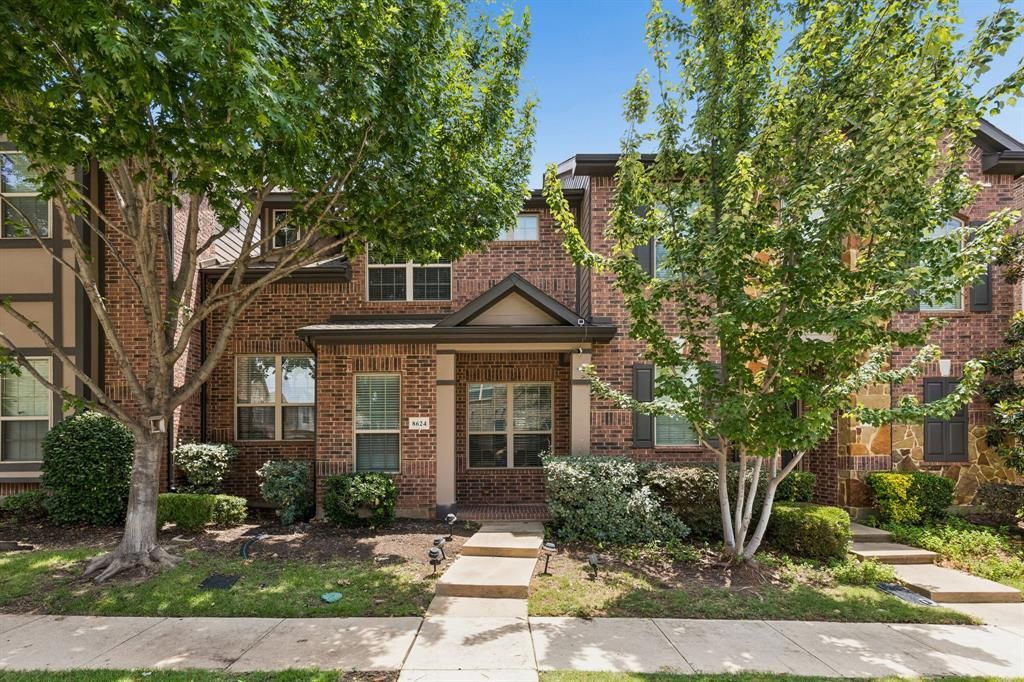
Welcome to 8624 Iron Horse Drive — a pristine, low-maintenance 'lock & leave' home offering effortless luxury living in an exceptional location. This beautifully maintained 3-bedroom, 3-bath residence features a bright and open floor plan designed for both comfortable everyday living and easy entertaining. Freshly updated with all new carpet and fresh paint throughout, the home feels clean, modern, and move-in ready. The spacious eat-in kitchen opens seamlessly to the main living area, creating an inviting atmosphere filled with natural light and functional flow. Designed with an easy, low-maintenance lifestyle in mind, this home is ideal for busy professionals, travelers, or anyone seeking convenience without sacrificing style. Enjoy peaceful outdoor surroundings with a dog park area located directly behind the home — perfect for pet lovers and outdoor enjoyment. Located near award-winning Freeman Elementary School, this exceptional property combines comfort, convenience, and pristine condition in one desirable package.A rare opportunity to enjoy luxury, simplicity, and turnkey living all in one beautiful home.
Property Features
Property Type: Residential - Condominium
Cooling: Ceiling Fan(s), Central Air, Electric
Garage: 2 car attached
Heating: Central, Electric
Home Style: Traditional
Lot Size: 0.05 Acres
Roof Type: Tile
Year Built: 2009
Amenities
Decorative Lighting
Double Vanity
Eat-in Kitchen
Granite Counters
High Speed Internet Available
Kitchen Island
Open Floorplan
Walk-In Closet(s)
Feature Descriptions
Appliances: Electric Oven, Electric Range, Microwave
Community Features: Community Pool
Exterior: Brick
Fencing: Wrought Iron
Fireplace: None
Flooring: Carpet, Vinyl
HOA Fee: 912/ Quarterly
Laundry: Electric Dryer Hookup
Parcel#: 329075500N0260000
Parking: Alley Access, Concrete, Direct Access, Garage Door Opener, Garage Faces Rear, Parking Lot
Parking Notes: Alley Access, Concrete, Direct Access, Garage Door Op
Patio/Porch: Front Porch
Swimming Pool: Yes
Utilities: Cable Available, City Sewer, City Water
Local Schools
Elementary School: Freeman
School District: Carrollton-Farmers Branch ISD
Listed By / Shown By
Listed By
Agency Name: Keller Williams Realty DPR
Agency Contact: 469-717-6391
Agent Name: Daniel Harker
Shown By
Agency Title: Kelly, Realtors
Agency Phone: (254) 741-1500
Agency Email: info@kellyrealtors.com
Agency Text: (254) 717-6447

Estimate Your Payment
Estimated Payment
$ 943.96 per month $834.59 Principal & Interest $0.00 Property Tax (data not provided by mls) $109.38 Homeowner's Insurance
8624 Iron Horse Drive | MLS# 21276235
This condo located at 8624 Iron Horse Drive, Irving, TX 75063 is currently listed for sale with an asking price of $375,000. This property was built in 2009 and has 3 bedrooms and 2 full and 1 partial baths with 1864 sq. ft. Iron Horse Drive is located in the Emerald Valley Ph 03 subdivision within the Carrollton-Farmers Branch ISD school district. Search Emerald Valley Ph 03 real estate on www.kellyrealtors.com today.