
BEDS4
BATHS3 full
SQUARE FEET3,442
MLS#2014232
STATUSNew
PROPERTY TYPEResidential - Single Family
SUBDIVISIONCEDAR CREEK
SCHOOLNorthside
Property Description
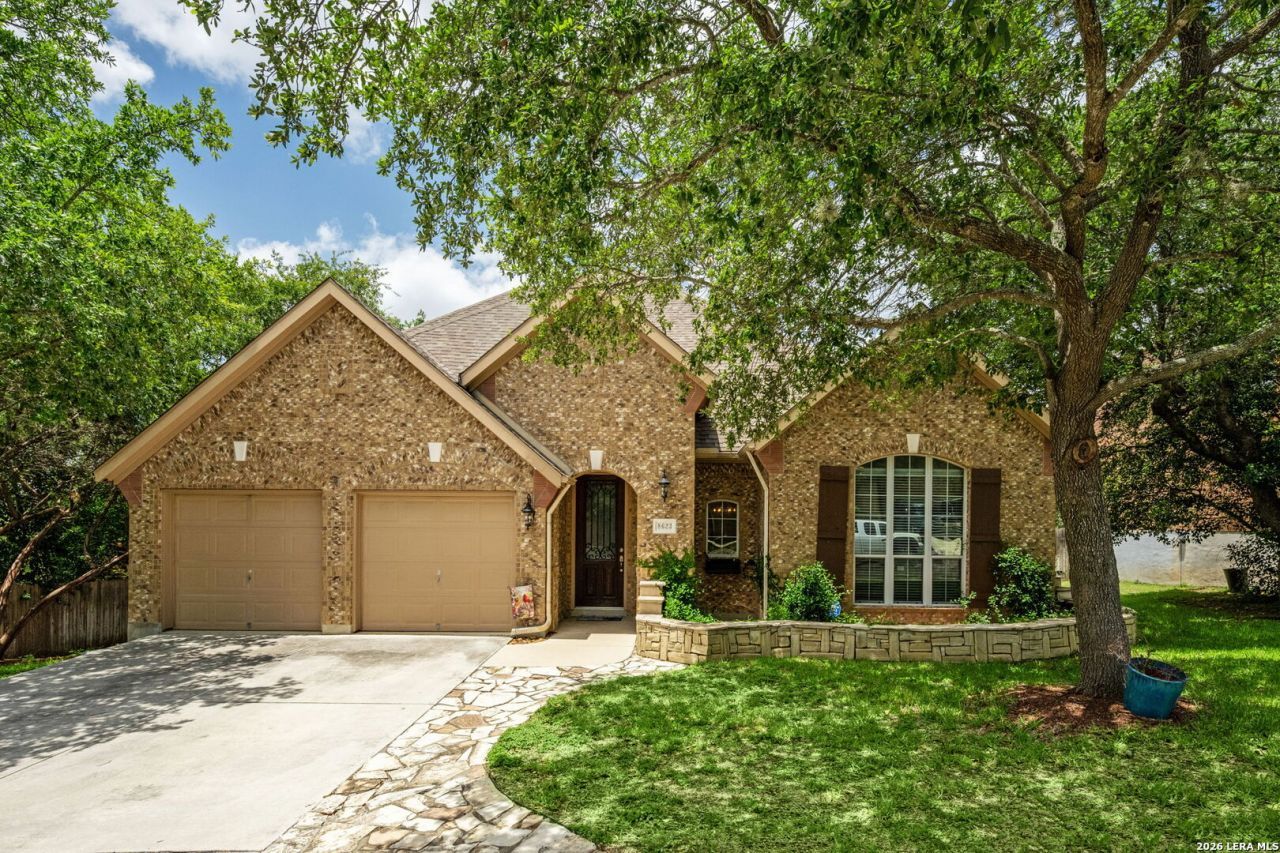
VA ASSUMABLE! Welcome to this spacious 4-bedroom, 3-bath home in the gated community of Hills of Sonoma Ranch, offering 3,442 square feet of thoughtfully designed living space. The open floor plan features travertine tile, granite countertops, stainless steel appliances, and built-in shelving in the dining room. All four bedrooms are conveniently located downstairs, including an oversized primary suite. The primary bathroom offers a frameless glass shower with a unique foot-massaging rock tile mud-set floor, creating a spa-like retreat. Upstairs, a versatile media room, full bathroom, and additional living area provide exceptional flexibility. The current owner utilizes this space as a bedroom, offering endless possibilities for guests, a home office, media room, or additional living space. Step outside to a private backyard shaded by mature trees and designed for outdoor enjoyment. A flagstone walkway leads to the fire pit, surrounded by seating perfect for relaxing or gathering with friends and family. An oversized deck provides additional space for entertaining, with convenient storage underneath. Residents of Sonoma Ranch enjoy a neighborhood pool, tennis courts, basketball court, and playground. Ideally located near USAA, Valero, UTSA, The Rim, La Cantera, Fiesta Trails Shopping Center, Six Flags, Friedrich Wilderness Park, the medical center, popular restaurants, grocery stores, shopping, and highly rated Northside ISD schools. This home offers space, flexibility, community amenities, and an exceptional location.
Property Features
Property Type: Residential - Single Family
Cooling: Two Central
Fuel Type: Natural Gas
Heating: Central,2 Units
Home Style: One Story, Contemporary
Lot Size: 0.21 Acres
Roof Type: Heavy Composition
Stories: 1.5
Taxes: $9,978
Year Built: 2004
Feature Descriptions
Builder Name: Highland
Days on Site: 3
Exterior: Brick,4 Sides Masonry
Flooring: Carpeting, Ceramic Tile, Wood
Foundation: Slab
Hoa Fee: 379.88/Semi-Annually
HOA Mandatory: Yes
HOA Name: SONOMA RANCH HOA
Inclusions: Ceiling Fans, Chandelier, Washer Connection, Dryer Connection, Washer, Dryer, Cook Top, Built-In Oven, Self-Cleaning Oven, Microwave Oven, Gas Cooking, Refrigerator, Disposal, Dishwasher, Ice Maker Connection, Water Softener (owned), Vent Fan, Smoke Alarm, Security System
Interior: Three Living Area, Separate Dining Room, Eat-In Kitchen, Two Eating Areas, Island Kitchen, Breakfast Bar, Walk-In Pantry, Game Room, Media Room, Utility Room Inside, Secondary Bedroom Down, High Ceilings, Open Floor Plan, Pull Down Storage, Cable TV Available, All Bedrooms Downstairs, Laundry Main Level, Laundry Lower Level, Laundry Room, Walk in Closets
Multiple HOA: No
Neighborhood Amenities: Controlled Access, Pool, Tennis, Park/Playground, Sports Court
Parking: Two Car Garage, Attached
Pool/Spa: None
Security: yes
Tax By Multiple Counties: No
Type: Single Family Detached
Water/Sewer: Water System
Windows: Some Remain
Room Sizes
Bedroom 2: 11 X 12
Bedroom 3: 12 X 12
Bedroom 4: 10 X 13
Kitchen: 12 X 15
Dining Room: 10 X 12
Living Room: 17 X 20
Local Schools
High School: Louis D Brandeis
Middle School: Hector Garcia
Elementary School: Beard
School District: Northside
Listed By / Shown By
Listed By
Agency Name: Real Broker, LLC
Agency Phone: (855) 450-0442
Shown By
Agency Title: Kelly, Realtors
Agency Phone: (254) 741-1500
Agency Email: info@kellyrealtors.com
Agency Text: (254) 717-6447

Estimate Your Payment
Estimated Payment
$ 2,165.63 per month $1,179.55 Principal & Interest $831.50 Property Tax $154.58 Homeowner's Insurance
8623 El Pueblo Peak | MLS# 2014232
This single family home located at 8623 El Pueblo Peak, Helotes, TX 78023 is currently listed for sale with an asking price of $529,999. This property was built in 2004 and has 4 bedrooms and 3 full baths with 3442 sq. ft. El Pueblo Peak is located in the CEDAR CREEK subdivision within the Northside school district. Search CEDAR CREEK real estate on www.kellyrealtors.com today.