
BEDS3
BATHS2 full
SQUARE FEET1,708
MLS#2005177
STATUSActive
PROPERTY TYPEResidential - Single Family
SUBDIVISIONFOREST OAKS
SCHOOLNorth East ISD
Property Description
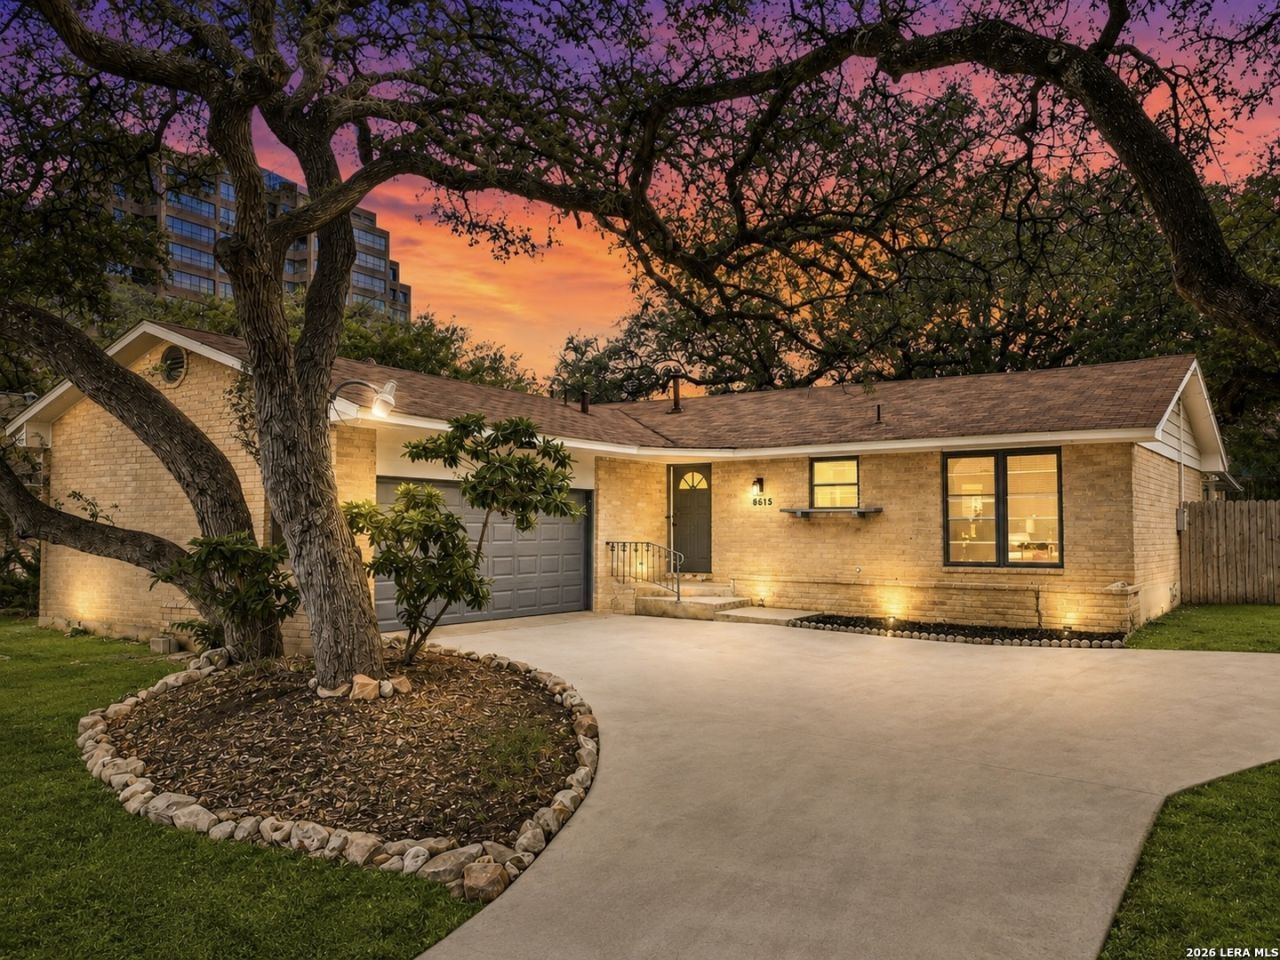
Beautifully updated and move in ready in established Forest Oaks. This 3 bedroom, 2 bath home offers vaulted ceilings, exposed wood beams, a brick fireplace, mature trees, and a spacious .269 acre lot. The kitchen features quartz countertops, updated cabinetry, stainless steel appliances, tiled backsplash, and gold accents, opening nicely to the dining and living areas. New luxury vinyl plank flooring runs through the main spaces, with fresh carpet in the bedrooms. The primary suite includes dual quartz vanities, an oversized walk in shower, and access to a private outdoor sitting area. Outside, enjoy a long driveway, two car garage, three sides brick, covered patio, privacy fence, and a generous backyard. Conveniently located near Fort Sam Houston, Randolph Air Force Base, McAllister Park, Loop 410, Interstate 35, North Star Mall, and The Forum. Stylish, spacious, and ready to show, schedule your visit today.
Property Features
Property Type: Residential - Single Family
Cooling: One Central
Fenced: Yes
Fireplaces: 1
Fuel Type: Natural Gas
Heating: Central
Home Style: One Story
Lot Size: 0.27 Acres
Roof Type: Composition
Stories: 1.0
Taxes: $7,638
Year Built: 1965
Feature Descriptions
Accessibility: Low Pile Carpet, First Floor Bath, Full Bath/Bed on 1st Flr, First Floor Bedroom
Builder Name: UNK
Days on Site: 51
Exterior: 3 Sides Masonry, Wood
Exterior: Patio Slab, Covered Patio, Privacy Fence, Has Gutters, Mature Trees
Fireplace: One, Living Room
Flooring: Carpeting, Vinyl
Foundation: Slab
HOA Mandatory: No
Home Faces: East
Inclusions: Ceiling Fans, Chandelier, Washer Connection, Dryer Connection, Microwave Oven, Stove/Range, Disposal, Dishwasher, Water Softener (owned), Electric Water Heater, Garage Door Opener, Plumb for Water Softener, Solid Counter Tops
Interior: One Living Area, Separate Dining Room, Two Eating Areas, Breakfast Bar, Utility Area in Garage, High Ceilings, Open Floor Plan, Cable TV Available, High Speed Internet, All Bedrooms Downstairs, Laundry Main Level, Laundry in Garage, Walk in Closets
Lot: 1/4 - 1/2 Acre
Lot Dimensions: 78 X 150
Neighborhood Amenities: None
Parking: Two Car Garage
Pool/Spa: None
Tax By Multiple Counties: No
Type: Single Family Detached
Water/Sewer: Water System, Sewer System, City
Windows: None Remain
Room Sizes
Bedroom 2: 15 X 13
Bedroom 3: 15 X 13
Kitchen: 14 X 11
Dining Room: 14 X 11
Living Room: 22 X 19
E X try: 18 X 13
Local Schools
High School: Macarthur
Middle School: Garner
Elementary School: Oak Grove
School District: North East ISD
Listed By / Shown By
Listed By
Agency Name: M Effect Realty
Agency Phone: (210) 396-1763
Shown By
Agency Title: Kelly, Realtors
Agency Phone: (254) 741-1500
Agency Email: info@kellyrealtors.com
Agency Text: (254) 717-6447

Estimate Your Payment
Estimated Payment
$ 1,491.60 per month $756.02 Principal & Interest $636.50 Property Tax $99.08 Homeowner's Insurance
8615 Norwich Drive | MLS# 2005177
This single family home located at 8615 Norwich Drive, San Antonio, TX 78217 is currently listed for sale with an asking price of $339,700. This property was built in 1965 and has 3 bedrooms and 2 full baths with 1708 sq. ft. Norwich Drive is located in the FOREST OAKS subdivision within the North East ISD school district. Search FOREST OAKS real estate on www.kellyrealtors.com today.