
BEDS4
BATHS3 full 1 partial
SQUARE FEET3,149
MLS#21373805
STATUSActive
PROPERTY TYPEResidential - Single Family
SUBDIVISIONMitchell Mdws
SCHOOLMaypearl ISD
Property Description
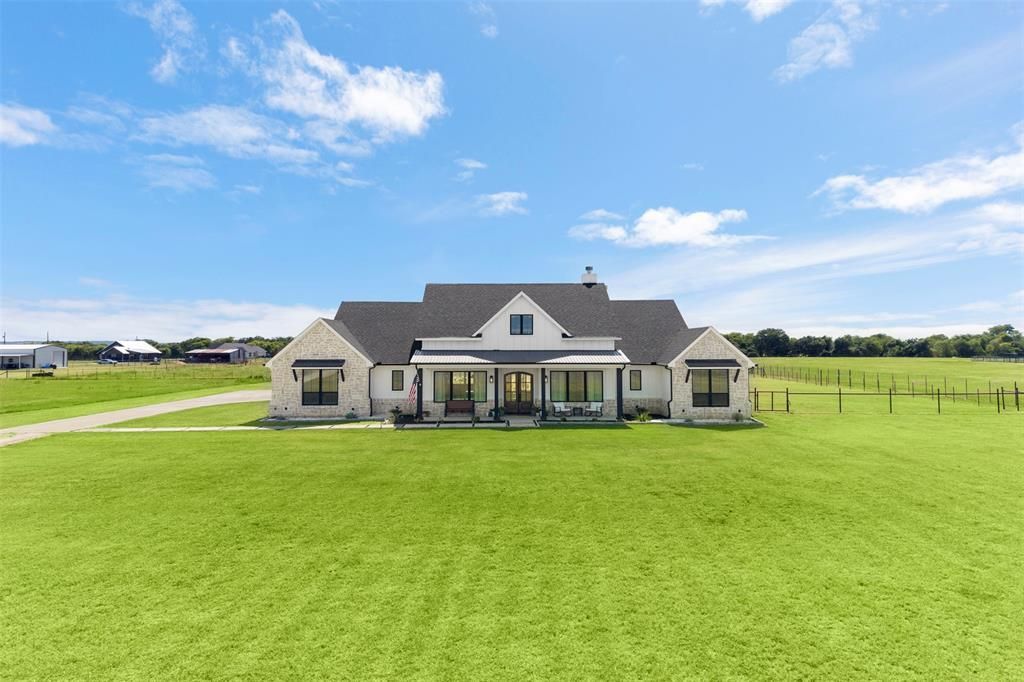
Country living meets thoughtful design at this stunning 2023-built home offering approximately 3,149 square feet on 8.262 acres in Maypearl ISD. The versatile floor plan includes four bedrooms, three-and-a-half bathrooms, a dedicated office, formal dining room and spacious upstairs bonus room. A vaulted ceiling, exposed wood beams, built-in cabinetry and a floor-to-ceiling stone, wood-burning fireplace create an impressive centerpiece in the open living area. The kitchen features an oversized island with seating, gas range, statement wood vent hood, abundant cabinetry, walk-in pantry and beverage refrigerator. The private primary suite offers separate vanities, a freestanding soaking tub, oversized walk-in shower and generous closet. Three secondary bedrooms are positioned on the opposite side of the home, providing a desirable split-bedroom arrangement. Covered front and back porches extend the living space outdoors, complemented by a convenient patio-access half bath. Additional features include a large laundry room, attached three-car garage, fenced improved pasture, co-op water, septic system, and no HOA. Enjoy modern comfort, open views and room to spread out in a peaceful country setting.
Property Features
Property Type: Residential - Single Family
Cooling: Ceiling Fan(s), Central Air, Electric
Fireplaces: 2
Garage: 3 car attached
Heating: Central, Electric
Home Style: Modern Farmhouse
Lot Size: 8.26 Acres
Roof Type: Composition
Year Built: 2023
Amenities
Built-in Features
Built-in Wine Cooler
Cathedral Ceiling(s)
Chandelier
Decorative Lighting
Double Vanity
Dry Bar
Eat-in Kitchen
Kitchen Island
Natural Woodwork
Open Floorplan
Pantry
Walk-In Closet(s)
Wired for Data
Covered Patio/Porch
Rain Gutters
Lighting
Outdoor Living Center
Feature Descriptions
Appliances: Commercial Grade Range, Commercial Grade Vent, Dishwasher, Disposal, Gas Oven, Gas Range, Gas Water Heater, Microwave, Plumbed For Gas in Kitchen, Vented Exhaust Fan
Days on Site: 49
Exterior: Brick, Wood
Fencing: Barbed Wire
Fireplace: Living Room, Outside, Wood Burning
Flooring: Combination
Laundry: Electric Dryer Hookup, Utility Room, Full Size W/D Area
Lot: Acreage, Cleared
Parcel#: 303331
Parking: Additional Parking, Garage, Garage Door Opener, Garage Faces Side
Parking Notes: Additional Parking, Garage, Garage Door Opener, Garag
Patio/Porch: Covered, Front Porch, Rear Porch
Utilities: Aerobic Septic, Co-op Water, Propane
Local Schools
Elementary School: Maypearl
School District: Maypearl ISD
Listed By / Shown By
Listed By
Agency Name: Keller Williams Realty
Agency Contact: 254-592-3808
Agent Name: Eric Janszen
Shown By
Agency Title: Kelly, Realtors
Agency Phone: (254) 741-1500
Agency Email: info@kellyrealtors.com
Agency Text: (254) 717-6447

Estimate Your Payment
Estimated Payment
$ 2,441.72 per month $2,158.80 Principal & Interest $0.00 Property Tax (data not provided by mls) $282.92 Homeowner's Insurance
861 Brindley Road | MLS# 21373805
This single family home located at 861 Brindley Road, Maypearl, TX 76064 is currently listed for sale with an asking price of $970,000. This property was built in 2023 and has 4 bedrooms and 3 full and 1 partial baths with 3149 sq. ft. Brindley Road is located in the Mitchell Mdws subdivision within the Maypearl ISD school district. Search Mitchell Mdws real estate on www.kellyrealtors.com today.