
BEDS4
BATHS2 full
SQUARE FEET1,697
MLS#1958051
STATUSPending
PROPERTY TYPERental - Single Family
SUBDIVISIONROLLING CREEK
SCHOOLJudson
Property Description
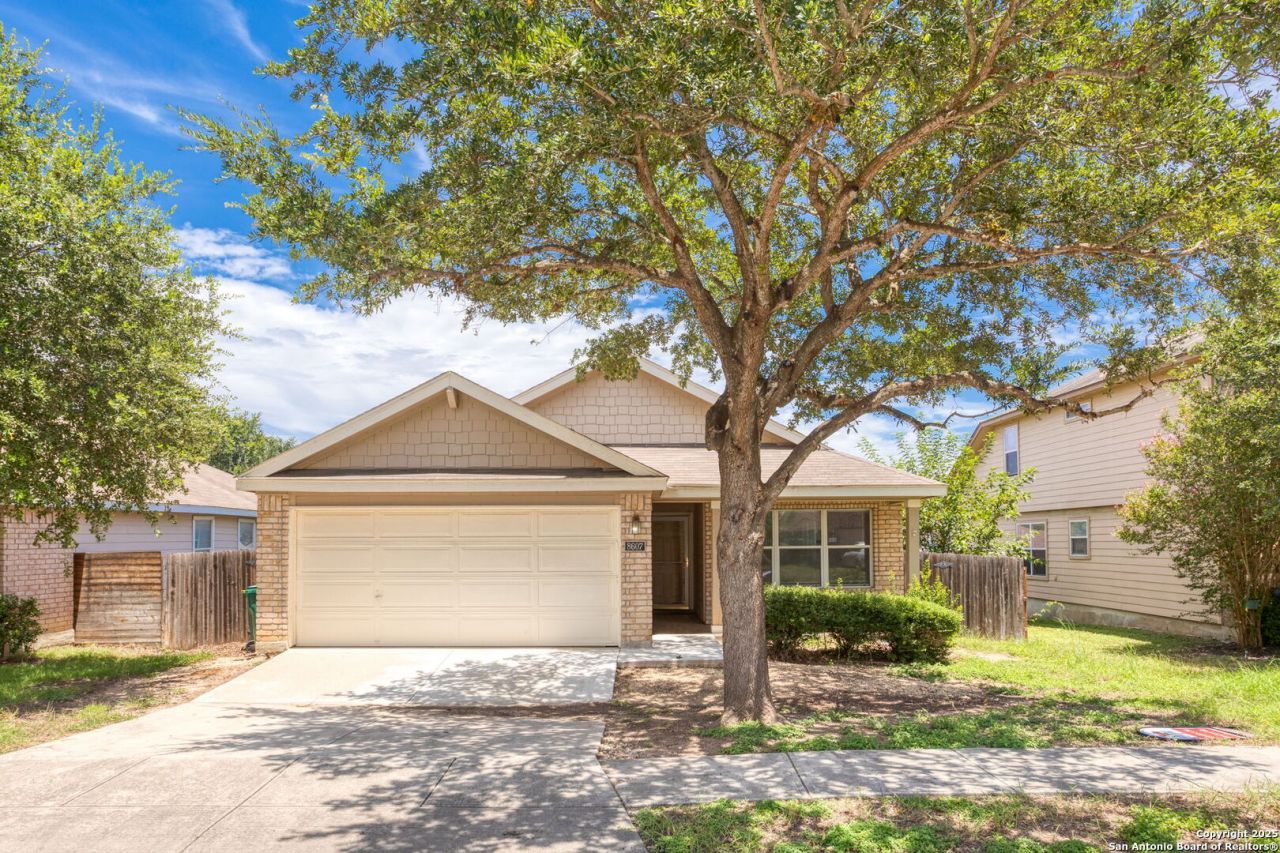
Welcome to this beautifully designed single-story home, nestled in a tranquil neighborhood that provides the perfect blend of comfort and convenience. Boasting four spacious bedrooms, this residence is ideal for families seeking both space and style. Step inside to discover stunning new floors that seamlessly connect the open floor plan, creating a warm and inviting atmosphere. The eat-in kitchen is a highlight, equipped with modern appliances including a new dishwasher and microwave, alongside a fridge
Property Features
Property Type: Rental - Single Family
Cooling: One Central
Fenced: Yes
Fuel Type: Electric
Heating: Central
Home Style: One Story
Lot Size: 0.14 Acres
Roof Type: Composition
Year Built: 2006
Feature Descriptions
Accessibility: No Carpet, Near Bus Line, Level Lot, Level Drive, No Stairs, First Floor Bath, First Floor Bedroom
Days on Site: 42
Exterior: Patio Slab, Covered Patio, Privacy Fence
Exterior: Brick
Foundation: Slab
Inclusions: Ceiling Fans, Washer Connection, Dryer Connection, Microwave Oven, Dishwasher
Interior: One Living Area, Eat-In Kitchen, Two Eating Areas, Open Floor Plan, All Bedrooms Downstairs, Laundry Main Level, Walk in Closets
Miscellaneous: Broker-Manager
Neighborhood Amenities: None
Parking: Two Car Garage
Pool/Spa: None
Type: Single Family Detached
Water/Sewer: Water System
Windows: All Remain
Room Sizes
Bedroom 2: 12 X 10
Bedroom 3: 10 X 10
Bedroom 4: 10 X 10
Kitchen: 18 X 10
Dining Room: 11 X 10
Living Room: 14 X 19
Local Schools
High School: Veterans Memorial
Middle School: Kitty Hawk
Elementary School: Salinas
School District: Judson
Listed By / Shown By
Listed By
Agency Name: Red Wagon Properties
Agency Phone: (210) 695-1100
Shown By
Agency Title: Kelly, Realtors
Agency Phone: (254) 741-1500
Agency Email: info@kellyrealtors.com
Agency Text: (254) 717-6447

8607 Cheyenne Blf | MLS# 1958051
This property located at 8607 Cheyenne Blf, Converse, TX 78109 is currently listed for rent with an asking price of $1,800 / Monthly. Cheyenne Blf is located within the Judson school district. Search Converse real estate on www.kellyrealtors.com today.