
BEDS4
BATHS2 full 1 partial
SQUARE FEET2,565
MLS#1951188
STATUSActive
PROPERTY TYPEResidential - Single Family
SUBDIVISIONTHE ENCLAVE AT LAKESIDE
SCHOOLNorthside
Property Description
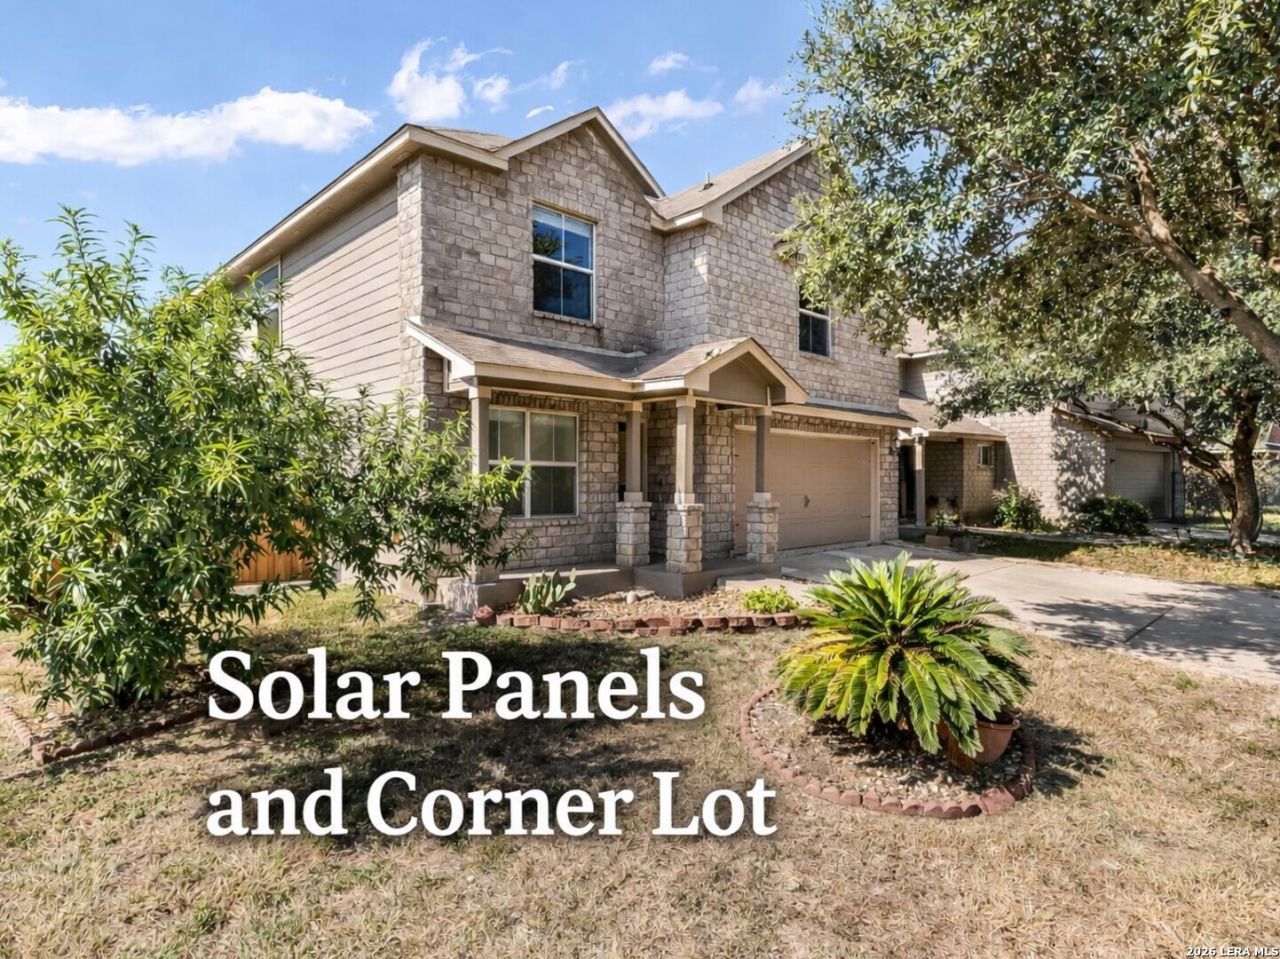
**SOLAR PANELS/CORNER LOT** Welcome home to this beautiful 2 story corner lot property featuring 4 bedrooms, 2.5 bathrooms, and plenty of space to make memories. Enjoy a spacious living and dining area with beautiful tile flooring, perfect for large gatherings. The open island kitchen overlooks the large backyard that features and oversized patio, and a storage unit for all your extras. All bedrooms are conveniently located upstairs with the primary suite on one end for privacy, and a loft area that could be used for a secondary living space. Solar panels are also included for that added extra savings. Dont miss out on this home that combines comfort, convenience and charm. Schedule your showing today!
Property Features
Property Type: Residential - Single Family
Cooling: One Central
Fuel Type: Electric
Heating: Central
Home Style: Two Story
Lot Size: 0.16 Acres
Roof Type: Composition
Stories: 2.0
Taxes: $7,453
Year Built: 2007
Feature Descriptions
Builder Name: Be Homes
Days on Site: 66
Exterior: Brick, Siding
Flooring: Ceramic Tile, Laminate
Foundation: Slab
Hoa Fee: 160/Annually
HOA Mandatory: Yes
HOA Name: ENCLAVE AT LAKESIDE
Inclusions: Ceiling Fans, Washer Connection, Dryer Connection, Stove/Range, Refrigerator, Dishwasher
Interior: Two Living Area, Separate Dining Room, Island Kitchen, Loft, Utility Room Inside, All Bedrooms Upstairs, Laundry Main Level, Walk in Closets
Multiple HOA: No
Neighborhood Amenities: None
Parking: Two Car Garage
Pool/Spa: None
Tax By Multiple Counties: No
Type: Single Family Detached
Water/Sewer: City
Windows: All Remain
Room Sizes
Bedroom 2: 11 X 11
Bedroom 3: 14 X 12
Bedroom 4: 13 X 9
Kitchen: 17 X 13
Dining Room: 18 X 14
Living Room: 23 X 13
Local Schools
High School: Stevens
Middle School: Pease E. M.
Elementary School: Hatchet Ele
School District: Northside
Listed By / Shown By
Listed By
Agency Name: Premier Realty Group Platinum
Agency Phone: (210) 641-1400
Shown By
Agency Title: Kelly, Realtors
Agency Phone: (254) 741-1500
Agency Email: info@kellyrealtors.com
Agency Text: (254) 717-6447

Estimate Your Payment
Estimated Payment
$ 1,325.91 per month $623.16 Principal & Interest $621.08 Property Tax $81.67 Homeowner's Insurance
8602 Widgeon | MLS# 1951188
This single family home located at 8602 Widgeon, San Antonio, TX 78245 is currently listed for sale with an asking price of $280,000. This property was built in 2007 and has 4 bedrooms and 2 full and 1 partial baths with 2565 sq. ft. Widgeon is located in the THE ENCLAVE AT LAKESIDE subdivision within the Northside school district. Search THE ENCLAVE AT LAKESIDE real estate on www.kellyrealtors.com today.