
BEDS3
BATHS2 full
SQUARE FEET1,655
MLS#2023738
STATUSNew
PROPERTY TYPEResidential - Single Family
SUBDIVISIONSILVER CREEK
SCHOOLNorthside
Property Description
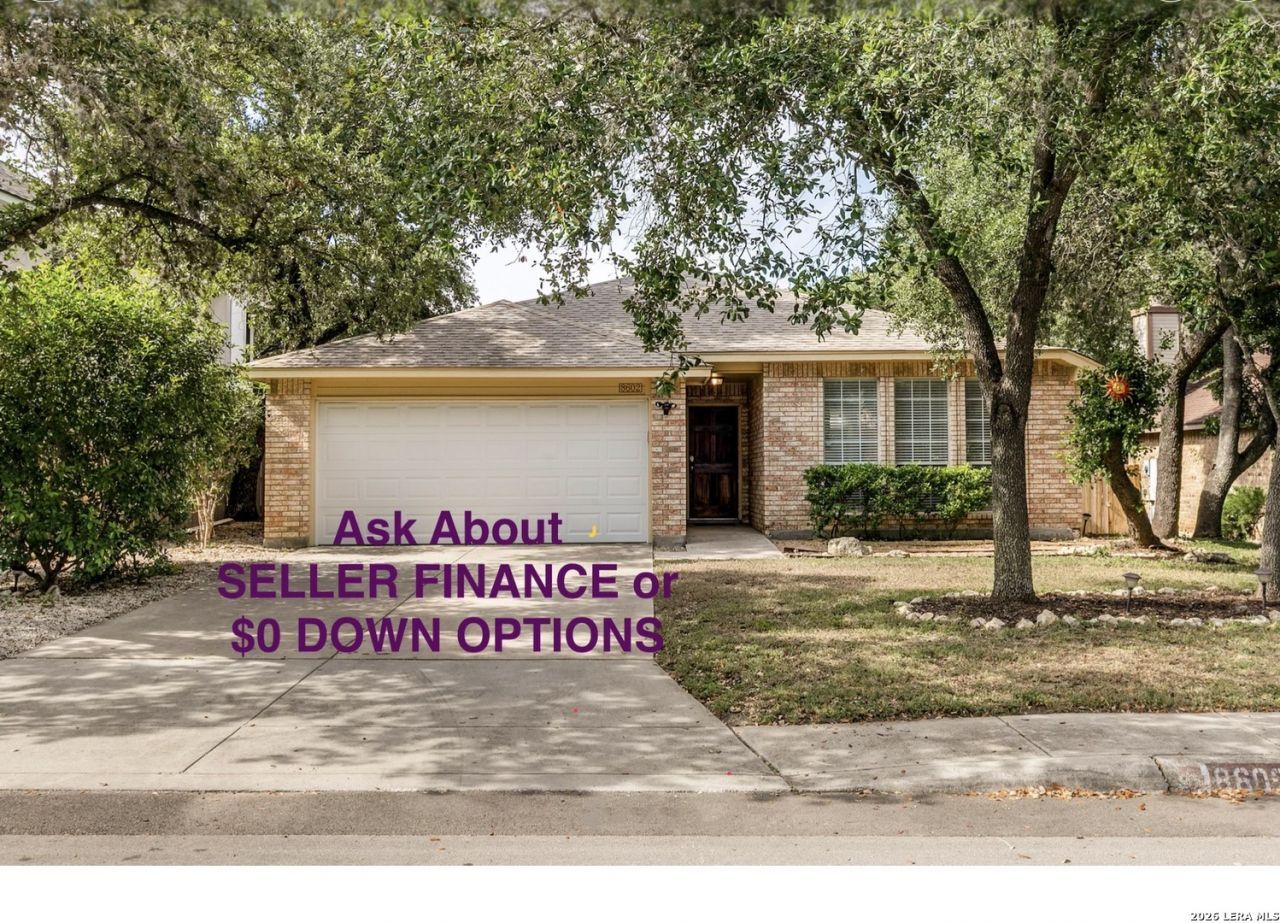
Seller finance OR zero down options available. Welcome to this gorgeous, updated, single-story home with a finished 2-car garage with opener and insulated door, in the quiet Silver Creek section of amenity-rich Great Northwest. There are two separate amenity areas, additional parks and trails, schools, specialty restaurants. About 1 mile to H-E-B. Northside schools. Very central location. Convenient to 1604, 151, and 410. Professionally cleaned so its move-in ready. Built in 1994. Low utilities. Laminate
Property Features
Property Type: Residential - Single Family
Cooling: One Central
Fenced: Yes
Fireplaces: 1
Fuel Type: Electric
Heating: Central
Home Style: One Story
Lot Size: 0.15 Acres
Roof Type: Composition
Stories: 1.0
Taxes: $5,808
Year Built: 1994
Feature Descriptions
Accessibility: 2+ Access Exits, Entry Slope less than 1 foot, No Steps Down, No Stairs, First Floor Bath, Full Bath/Bed on 1st Flr, First Floor Bedroom
Builder Name: unk
Currenty Leased: No
Days on Site: 1
Energy Efficient: Ceiling Fans
Exterior: Brick
Exterior: Covered Patio, Privacy Fence, Mature Trees
Fireplace: One, Family Room
Flooring: Vinyl
Foundation: Slab
Green Features: Drought Tolerant Plants
Hoa Fee: 326/Annually
HOA Mandatory: Yes
HOA Name: GREATNORTHWEST
Inclusions: Ceiling Fans, Washer Connection, Dryer Connection, Microwave Oven, Stove/Range, Disposal, Dishwasher, Garage Door Opener
Interior: Two Living Area, Separate Dining Room, Eat-In Kitchen, Two Eating Areas, Breakfast Bar, Utility Area in Garage, Secondary Bedroom Down,1st Floor Lvl/No Steps, High Ceilings, Open Floor Plan, High Speed Internet, All Bedrooms Downstairs, Laundry in Garage
Lot: Mature Trees (ext feat)
Miscellaneous: Cluster Mail Box
Multiple HOA: No
Neighborhood Amenities: Pool, Tennis, Park/Playground, Jogging Trails, Sports Court, Basketball Court
Parking: Two Car Garage
Pool/Spa: None
Supplier - Electric: CPS
Supplier - Garbage: SAWS
Supplier - Sewer: SAWS
Supplier - Water: SAWS
Tax By Multiple Counties: No
Type: Single Family Detached
Water/Sewer: Water System, Sewer System
Windows: All Remain
Room Sizes
Bedroom 2: 12 X 10
Bedroom 3: 12 X 10
Kitchen: 10 X 9
Breakfast Room: 9 X 8
Dining Room: 13 X 10
Living Room: 15 X 15
Family Room: 15 X 15
E X try: 10 X 5
Local Schools
High School: Warren
Middle School: Connally
Elementary School: Timberwilde
School District: Northside
Listed By / Shown By
Listed By
Agency Name: Hill Country Retreat Realty LLC
Agency Phone: (210) 823-5501
Shown By
Agency Title: Kelly, Realtors
Agency Phone: (254) 741-1500
Agency Email: info@kellyrealtors.com
Agency Text: (254) 717-6447

Estimate Your Payment
Estimated Payment
$ 1,138.23 per month $578.42 Principal & Interest $484.00 Property Tax $75.80 Homeowner's Insurance
8602 Timber Pl | MLS# 2023738
This single family home located at 8602 Timber Pl, San Antonio, TX 78250 is currently listed for sale with an asking price of $259,900. This property was built in 1994 and has 3 bedrooms and 2 full baths with 1655 sq. ft. Timber Pl is located in the SILVER CREEK subdivision within the Northside school district. Search SILVER CREEK real estate on www.kellyrealtors.com today.