
BEDS2
BATHS2 full
SQUARE FEET968
MLS#21285166
STATUSActive
PROPERTY TYPEResidential - Single Family
SUBDIVISIONCopperfield Condos Ph 03 Sec 02
SCHOOLRichardson ISD
Property Description
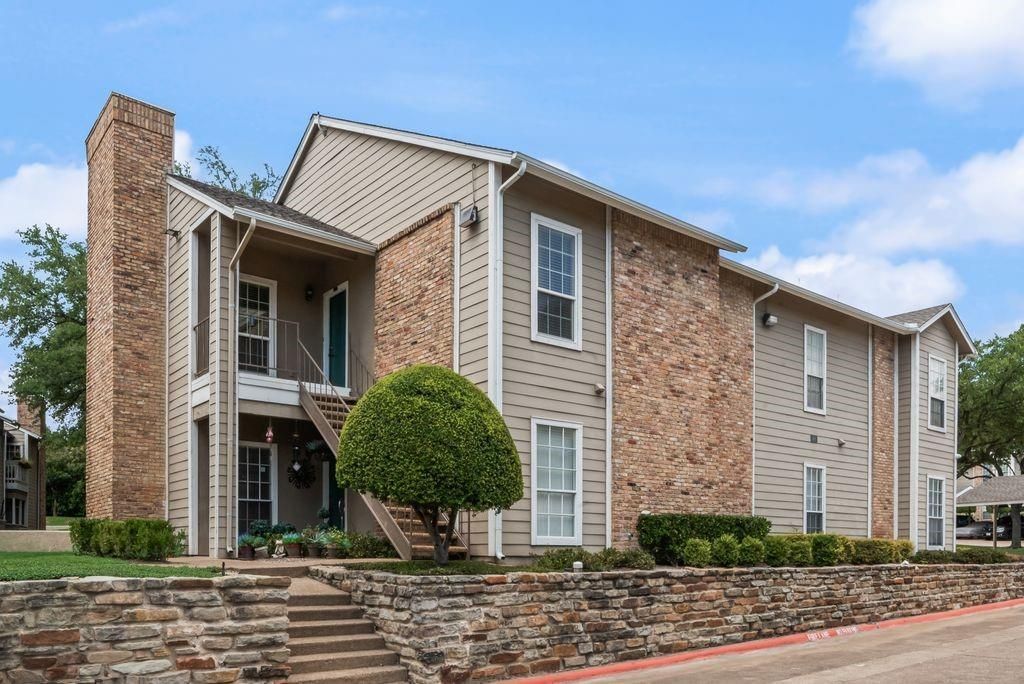
Welcome to this beautifully updated second-floor condo in the highly desirable Lake Highlands area and Richardson ISD. Thoughtfully maintained and move-in ready, this home offers numerous recent upgrades that provide both style and peace of mind. The interior features new laminate flooring throughout. The kitchen has been refreshed with quartz countertops, new lower cabinet boxes, and updated appliances, including a dishwasher replaced in 2025. The refrigerator is approximately one year old and will convey with the property, along with the washer and dryer. Major system updates include all windows were replaced in 2016 and an HVAC system replaced in 2019.Enjoy a private balcony, covered parking, and access to the community's resort-style pool and recently renovated clubhouse. Conveniently located near shopping, dining, major highways, and everything Lake Highlands has to offer, this is low-maintenance living at its best.
Property Features
Property Type: Residential - Single Family
Cooling: Ceiling Fan(s), Central Air, Electric
Fireplaces: 1
Heating: Central, Electric
Home Style: Traditional
Lot Size: 9.01 Acres
Stories: 2.0
Year Built: 1984
Amenities
Cable TV Available
High Speed Internet Available
Walk-In Closet(s)
Feature Descriptions
Appliances: Dishwasher, Disposal, Electric Range, Refrigerator
Days on Site: 122
Exterior: Brick, Fiber Cement
Fireplace: Wood Burning
Flooring: Ceramic Tile, Laminate
HOA Fee: 449/ Monthly
Laundry: Electric Dryer Hookup, Full Size W/D Area
Parcel#: 00C11620000101901
Parking: Carport
Parking Notes: Carport
Patio/Porch: Covered, Patio
Swimming Pool: Yes
Utilities: Cable Available, City Sewer, City Water, Community Mailbox, Curbs, Electricity Connected
Room Sizes
Living Room: 15.00 x 13.00 Level - 1
Dining Room: 9.00 x 8.00 Level - 1
Kitchen: 10.00 x 8.00 Level - 1
Bedroom-Primary: 13.00 x 11.00 Level - 1
Bedroom: 11.00 x 11.00 Level - 1
Utility Room: 3.00 x 6.00 Level - 1
Local Schools
Elementary School: Skyview
School District: Richardson ISD
Listed By / Shown By
Listed By
Agency Name: INC Realty, LLC
Agency Contact: (214) 477-4117
Agent Name: Vanessa Fillingim
Shown By
Agency Title: Kelly, Realtors
Agency Phone: (254) 741-1500
Agency Email: info@kellyrealtors.com
Agency Text: (254) 717-6447

Estimate Your Payment
Estimated Payment
$ 553.79 per month $489.62 Principal & Interest $0.00 Property Tax (data not provided by mls) $64.17 Homeowner's Insurance
8600 Coppertowne Lane, Unit 1901 | MLS# 21285166
This single family home located at 8600 Coppertowne Lane, Unit 1901, Dallas, TX 75243 is currently listed for sale with an asking price of $219,999. This property was built in 1984 and has 2 bedrooms and 2 full baths with 968 sq. ft. Coppertowne Lane, Unit 1901 is located in the Copperfield Condos Ph 03 Sec 02 subdivision within the Richardson ISD school district. Search Copperfield Condos Ph 03 Sec 02 real estate on www.kellyrealtors.com today.