
BEDS3
BATHS2 full
SQUARE FEET1,522
MLS#1951746
STATUSActive
PROPERTY TYPEResidential - Single Family
SUBDIVISIONEstancia Ranch
SCHOOLComal
Property Description
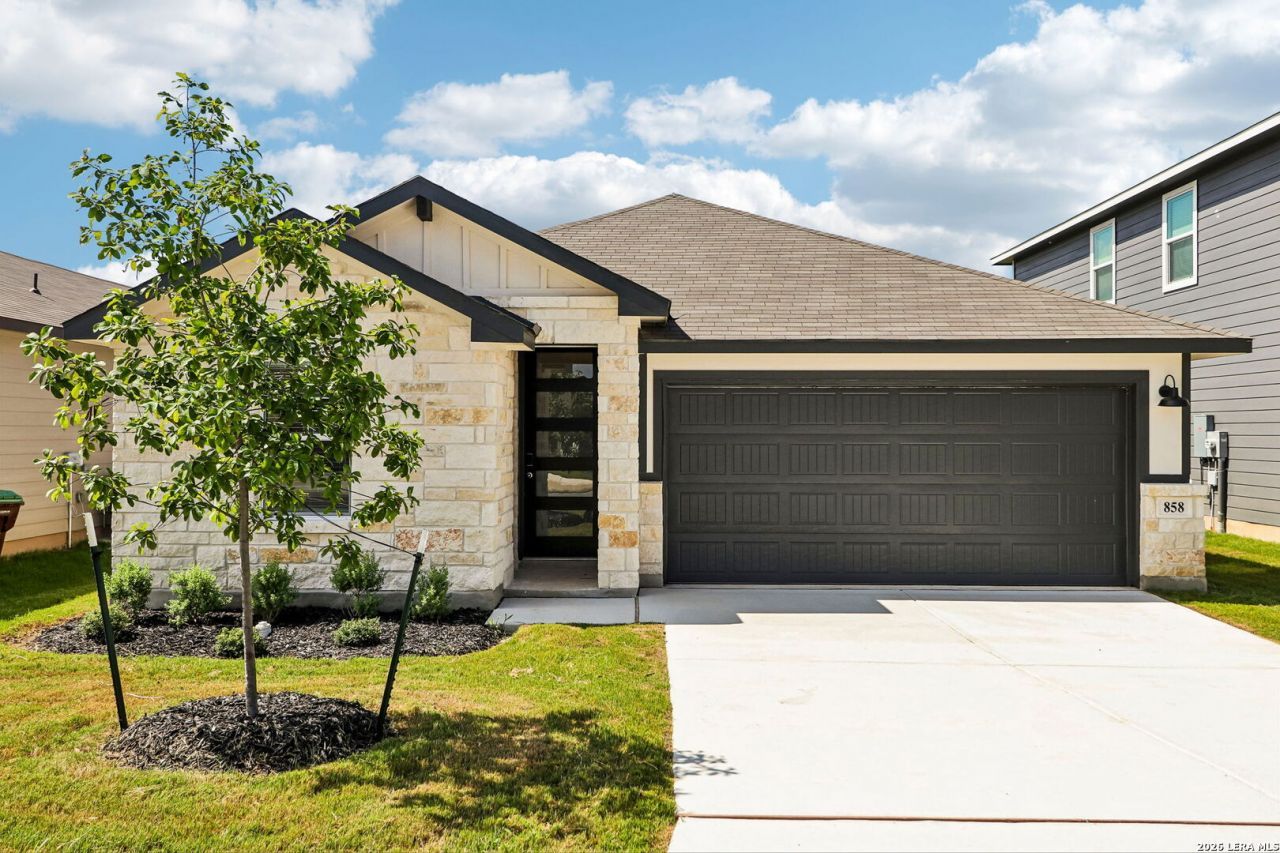
Brand new, energy-efficient home! Photos are of builder home of same floorplan. Pictures, photographs, colors, features, and sizes are for illustration purposes only and will vary from the homes as built. Prepare dinner at the convenient kitchen island without missing conversation in the adjacent living room. In the secluded primary suite, tucked away at the rear of the home, a spacious walk-in closet and a large shower simplify busy mornings. Starting in the $300s, Estancia Ranch spans approximately 170 acres in Far North San Antonio. This community offers exceptional amenities, including a community pool, covered pavilion, playground, and dog park. Conveniently located near Loop 1604 and US 281, residents enjoy easy access to shopping, dining, and entertainment. The community is served by the Comal Independent School District. Each of our homes is built with innovative, energy-efficient features designed to help you enjoy more savings, better health, real comfort and peace of mind.
Property Features
Property Type: Residential - Single Family
Cooling: One Central
Fenced: Yes
Fuel Type: Electric
Heating: Central
Home Style: One Story
Lot Size: 0.12 Acres
Roof Type: Composition
Stories: 1.0
Taxes: $2
Year Built: 2026
Feature Descriptions
Builder Name: Meritage Homes
Currenty Leased: No
Days on Site: 169
Energy Efficient: Ceiling Fans, Double Pane Windows, Foam Insulation, Low E Windows, Programmable Thermostat
Exterior: Covered Patio, Double Pane Windows, Privacy Fence, Sprinkler System
Exterior: Cement Fiber, Siding, Stone/Rock
Flooring: Ceramic Tile, Vinyl
Foundation: Slab
Green Features: Low Flow Commode, Mechanical Fresh Air
Hoa Fee: 500/Annually
HOA Mandatory: Yes
HOA Name: ALAMO MANAGEMENT GROUP
Improvements: Sidewalks
Inclusions: Ceiling Fans, Dishwasher, Disposal, Dryer Connection, Electric Water Heater, Garage Door Opener, In Wall Pest Control, Microwave Oven, Plumb for Water Softener, Pre-Wired for Security, Smoke Alarm, Washer Connection
Interior: Cable TV Available, Eat-In Kitchen, High Ceilings, High Speed Internet, Island Kitchen, Laundry Main Level, Liv/Din Combo, One Living Area, Pull Down Storage, Utility Room Inside, Walk-In Pantry
Lot: Cul-de-Sac/Dead End, On Greenbelt
Miscellaneous: Builder 10-Year Warranty
Multiple HOA: No
Neighborhood Amenities: Pool, Clubhouse, Park/Playground
Parking: Two Car Garage
Pool/Spa: None
Supplier - Electric: CPS
Supplier - Garbage: Tiger Sanita
Supplier - Gas: CPS
Supplier - Sewer: SAWS
Supplier - Water: SAWS
Tax By Multiple Counties: No
Type: Single Family Detached
Water/Sewer: Water System
Windows: All Remain
Room Sizes
Bedroom 2: 10 X 10
Bedroom 3: 10 X 10
Kitchen: 11 X 11
Dining Room: 10 X 10
Family Room: 10 X 15
Local Schools
High School: Pieper
Middle School: Pieper Ranch
Elementary School: Kinder Ranch Elementary
School District: Comal
Listed By / Shown By
Listed By
Agency Name: Meritage Homes Realty
Agency Phone: (210) 610-3085
Shown By
Agency Title: Kelly, Realtors
Agency Phone: (254) 741-1500
Agency Email: info@kellyrealtors.com
Agency Text: (254) 717-6447

Estimate Your Payment
Estimated Payment
$ 918.93 per month $812.31 Principal & Interest $0.17 Property Tax $106.46 Homeowner's Insurance
858 Shatterhand Blvd | MLS# 1951746
This single family home located at 858 Shatterhand Blvd, San Antonio, TX 78260 is currently listed for sale with an asking price of $364,990. This property was built in 2026 and has 3 bedrooms and 2 full baths with 1522 sq. ft. Shatterhand Blvd is located in the Estancia Ranch subdivision within the Comal school district. Search Estancia Ranch real estate on www.kellyrealtors.com today.