
BEDS4
BATHS2 full
SQUARE FEET1,773
MLS#21305463
STATUSActive
PROPERTY TYPEResidential - Single Family
SUBDIVISIONBailey Park
SCHOOLEagle MT-Saginaw ISD
Property Description
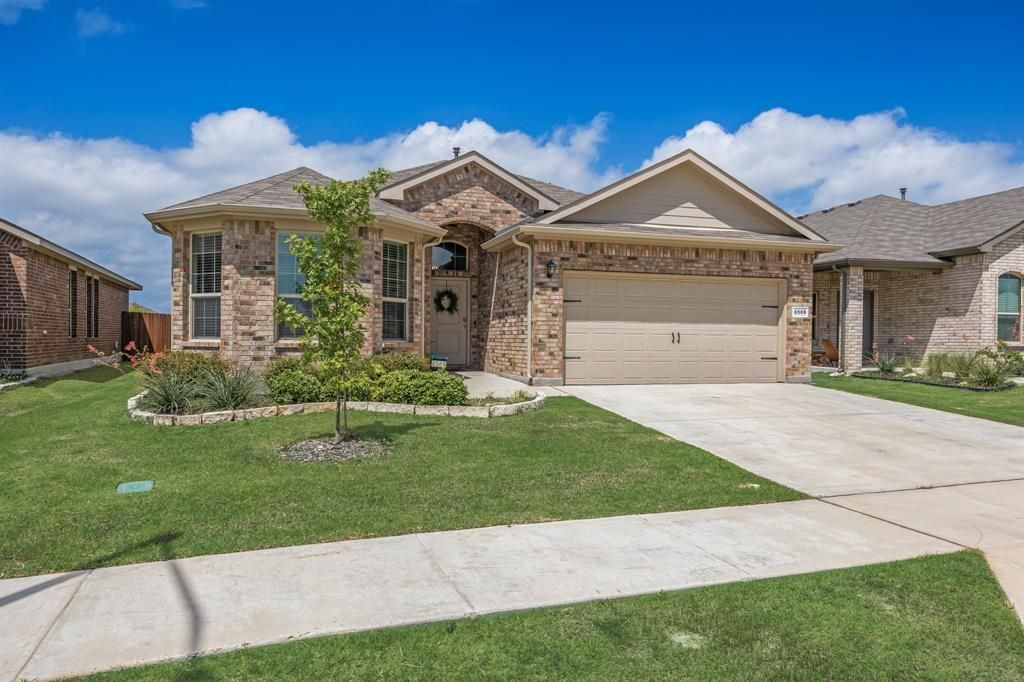
Immaculate 4 bed, 2 bath home in Bailey Park!! The upgraded hardware, fixtures,and lighting elevates this house beyond builder-grade. The main living space features an open concept layout withseamless flow through the living, kitchen, and dining areas. Kitchen showcases stainless steel appliances, gas range,granite countertops, center island, sleek drop-in sink and matching faucet, cabinet hardware, and walk-in pantry.Spacious primary bedroom has en suite bathroom with dual vanities, matte black fixtures, separate shower, and a largewalk-in closet. Comfortably-sized secondary bedrooms; the front bedroom with bay window could flex as a home office.Enjoy your backyard with a covered patio, 6' wood privacy fence, ample green space, and ambient string lighting. HOAincludes a sparkling pool the whole family can enjoy. Conveniently located less than 10 minutes from Eagle MountainLake! Don't miss this like-new home in a wonderful neighborhood!Excludes: Stainless steel fridge (in kitchen), Black fridge (in garage), Washer_Dryer, TVs (mounts convey)
Property Features
Property Type: Residential - Single Family
Cooling: Central Air
Fireplaces: 1
Garage: 2 car attached
Heating: Central
Home Style: Traditional
Lot Size: 0.14 Acres
Roof Type: Composition
Year Built: 2023
Amenities
Decorative Lighting
Kitchen Island
Open Floorplan
Feature Descriptions
Appliances: Gas Range, Gas Water Heater, Microwave, Tankless Water Heater
Days on Site: 25
Exterior: Brick
Fireplace: Electric
HOA Fee: 600/ Annually
Laundry: Utility Room, Full Size W/D Area
Parcel#: 1443-12-28
Parking: Garage
Parking Notes: Garage
Utilities: City Sewer, City Water
Local Schools
Elementary School: Lake Pointe
School District: Eagle MT-Saginaw ISD
Listed By / Shown By
Listed By
Agency Name: Cedar Creek Lake Real Estate
Agent Name: Elaine Gross
Shown By
Agency Title: Kelly, Realtors
Agency Phone: (254) 741-1500
Agency Email: info@kellyrealtors.com
Agency Text: (254) 717-6447

Estimate Your Payment
Estimated Payment
$ 873.48 per month $772.27 Principal & Interest $0.00 Property Tax (data not provided by mls) $101.21 Homeowner's Insurance
8569 Big Apple Dr | MLS# 21305463
This single family home located at 8569 Big Apple Dr, Fort Worth, TX 76179 is currently listed for sale with an asking price of $347,000. This property was built in 2023 and has 4 bedrooms and 2 full baths with 1773 sq. ft. Big Apple Dr is located in the Bailey Park subdivision within the Eagle MT-Saginaw ISD school district. Search Bailey Park real estate on www.kellyrealtors.com today.